Visit the most iconic green roofs and green façades of Barcelona. You will explore unique green roofs that are not normally open to the public. A coordinator will accompany the group throughout the itinerary, while a specialized guide will provide detailed explanations at each location.
Groups will be limited to a maximum of 10 participants, with up to 5 groups per itinerary. The schedule will run from 9:00 to 16:00, and travel is entirely on foot and by metro.
Itinerary A
Gràcia · Sarrià-Sant Gervasi · Les Corts · Eixample
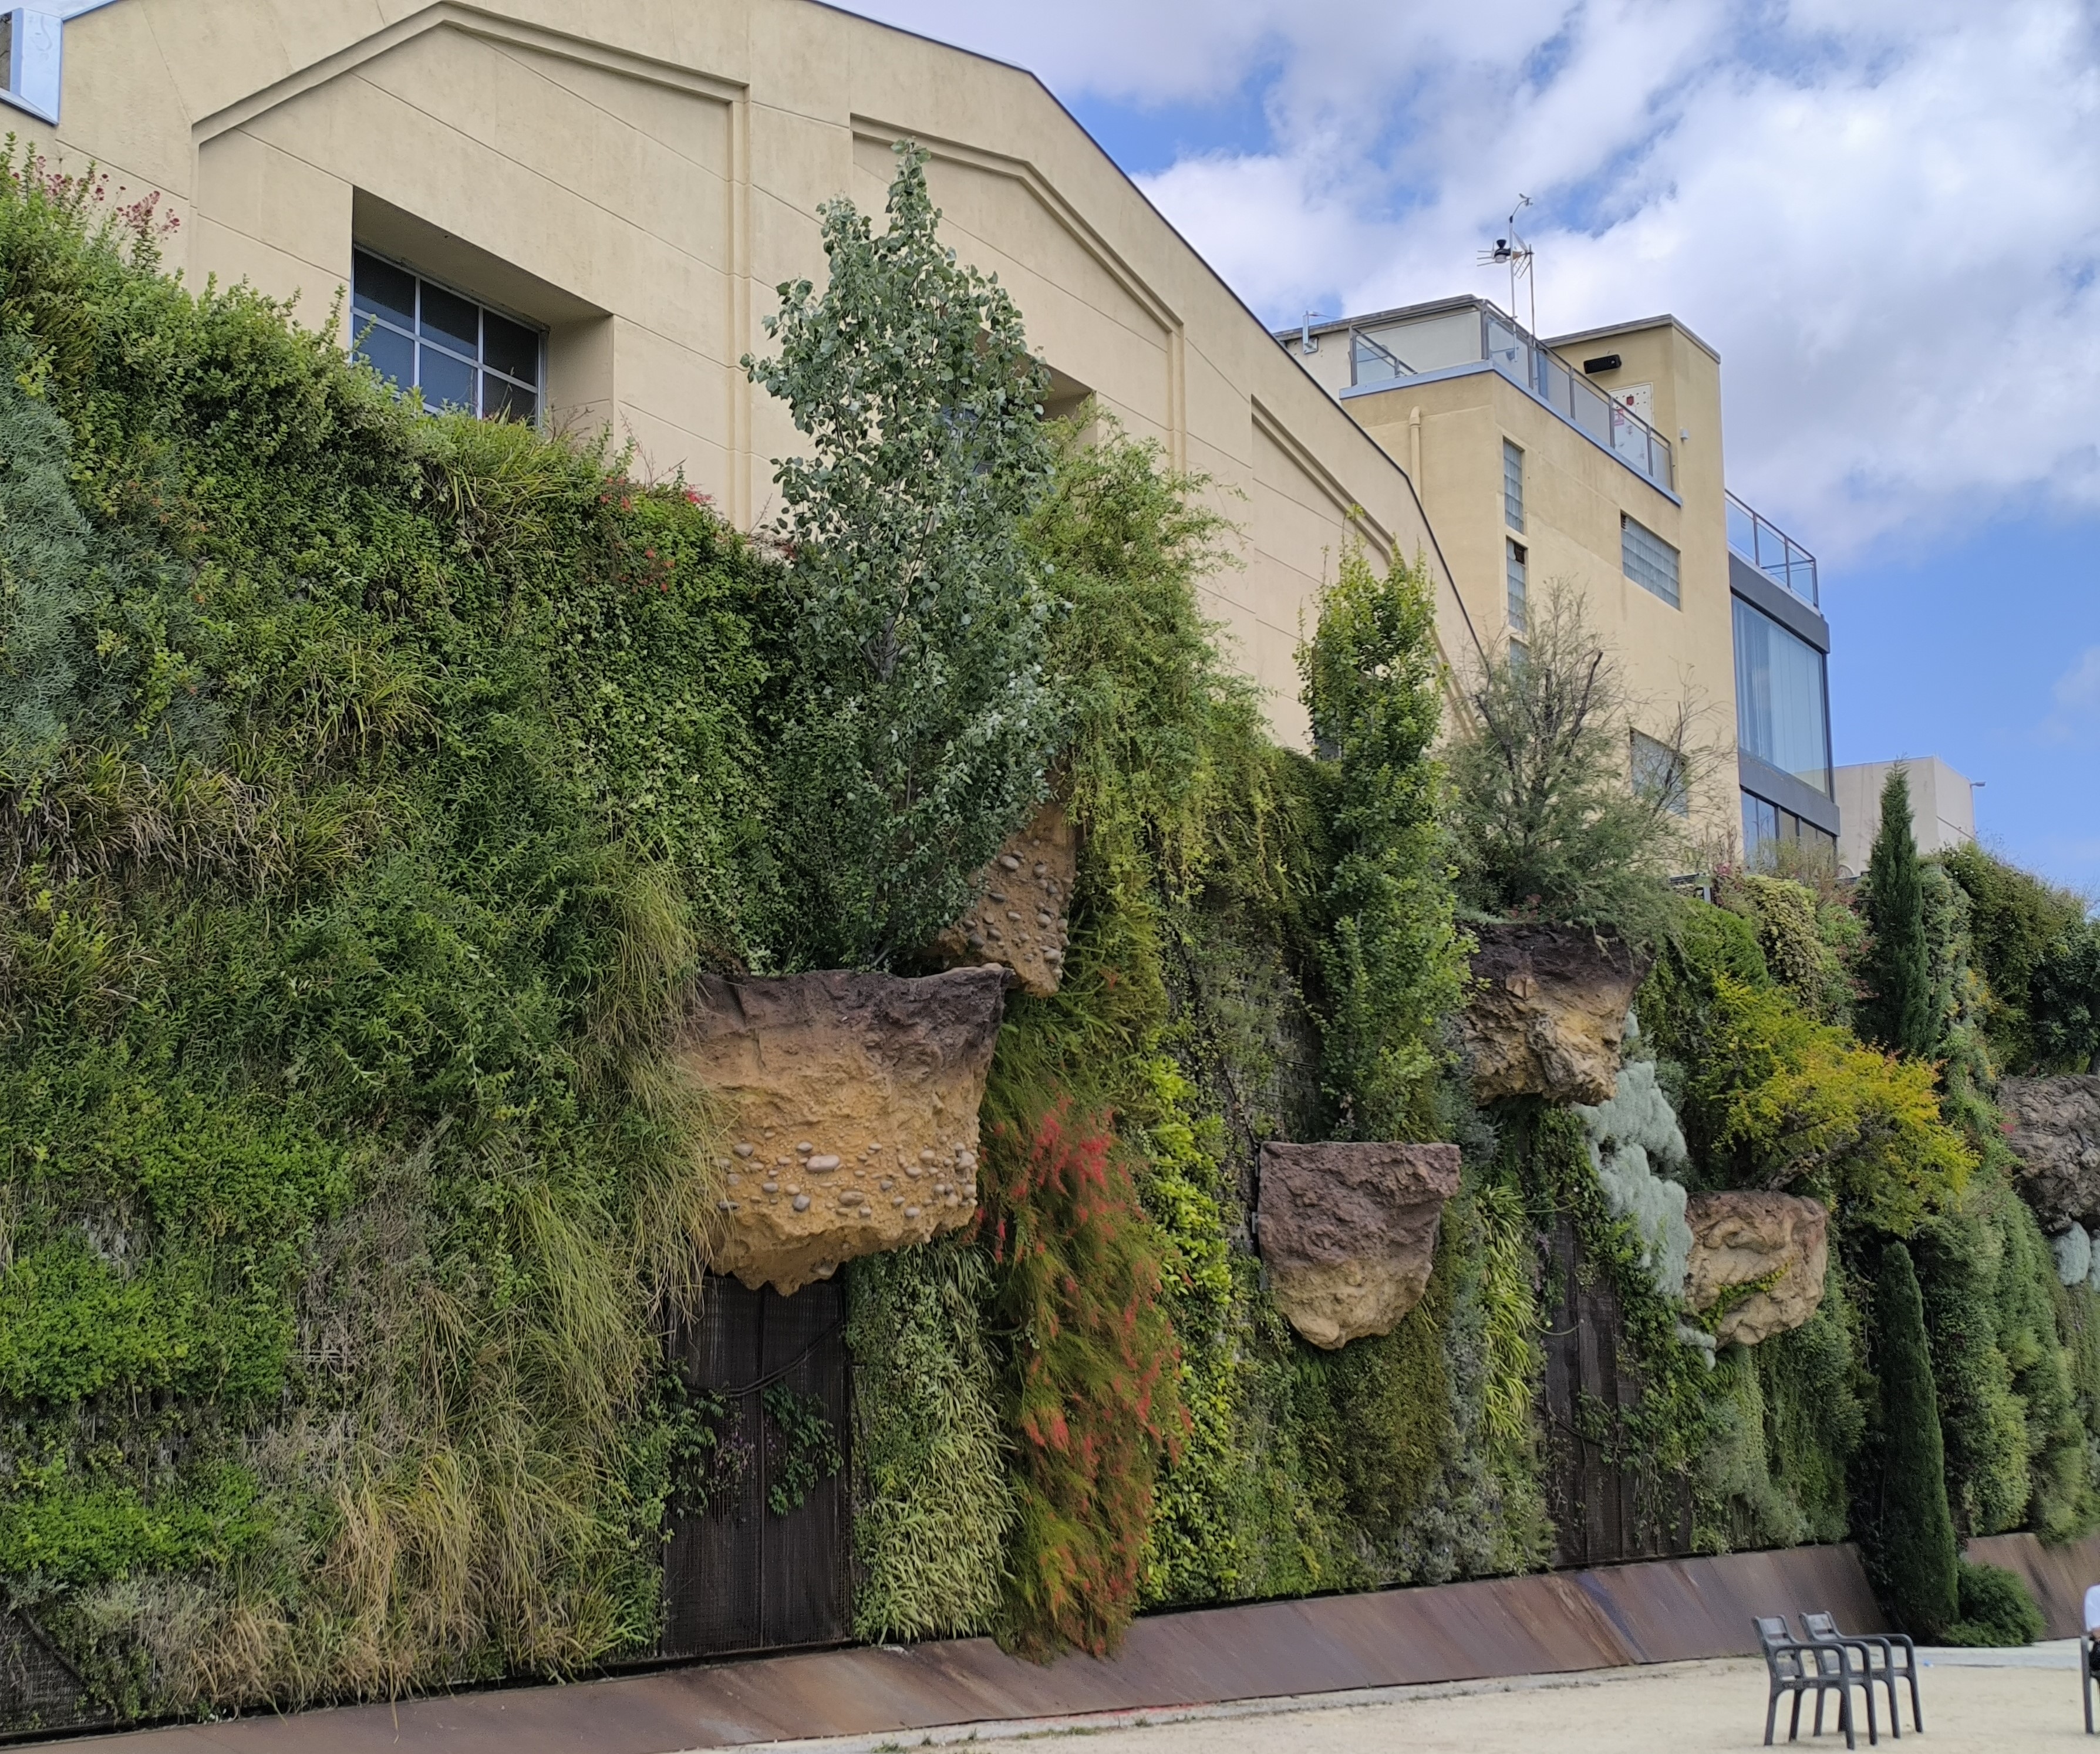
CaixaForum Barcelona
A 755 m² vertical forest designed for its urban setting
CaixaForum's vertical forest, built by Babilon SL, covers 755 m² on a self-supporting galvanised steel structure with 22 portals, adapted to the potential urban-planning changes foreseen for its location. Developed from an original idea by Babilon SL, it brings together a multidisciplinary team — Pepa Morán, Oriol Solanes, Most Enginyers and Gabriel Ruiz (Gecco 3D studio) — and a botanical selection that explores the different water needs of each species.
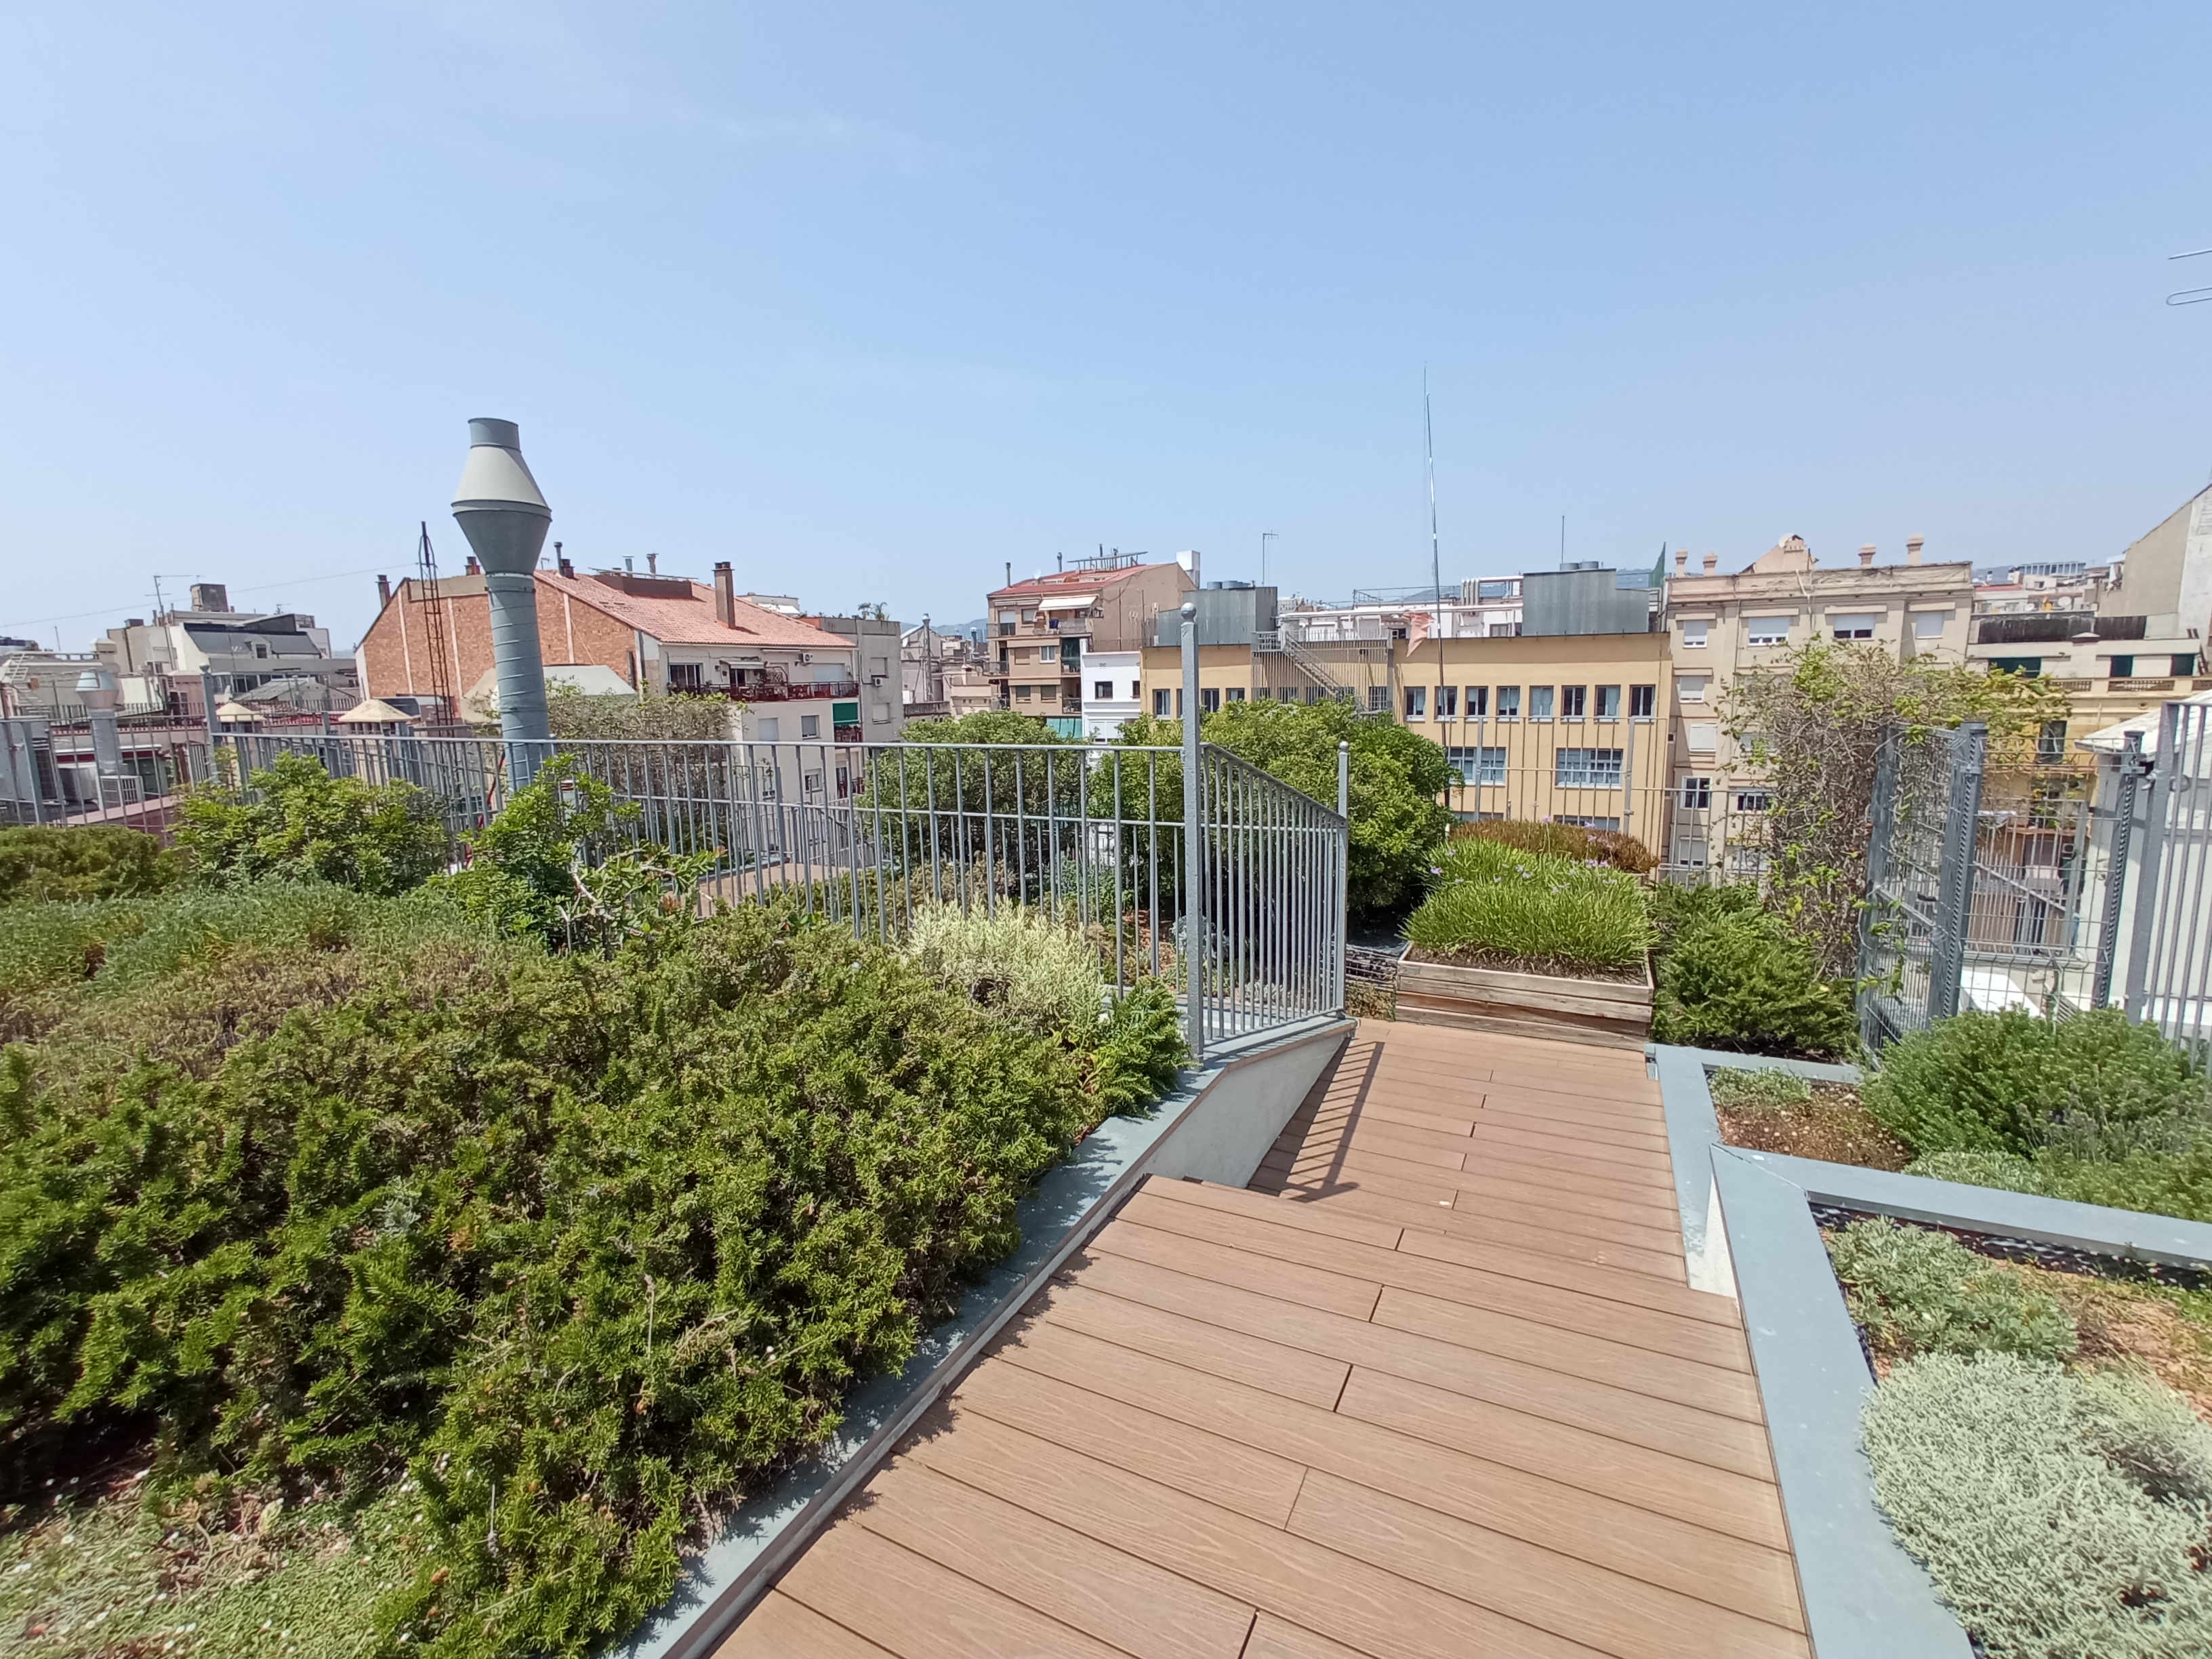
Escola Pérez Iborra
When the rooftop becomes an open-air classroom
The roof connects terraces at different levels with a vegetable garden, a leisure area with walkable vegetation, and a path through aromatic plants. Species were chosen with a pedagogical purpose: they let students observe flowering cycles and the relationships between plants and insects. Project and site management: Espai Qbic Arquitectura.
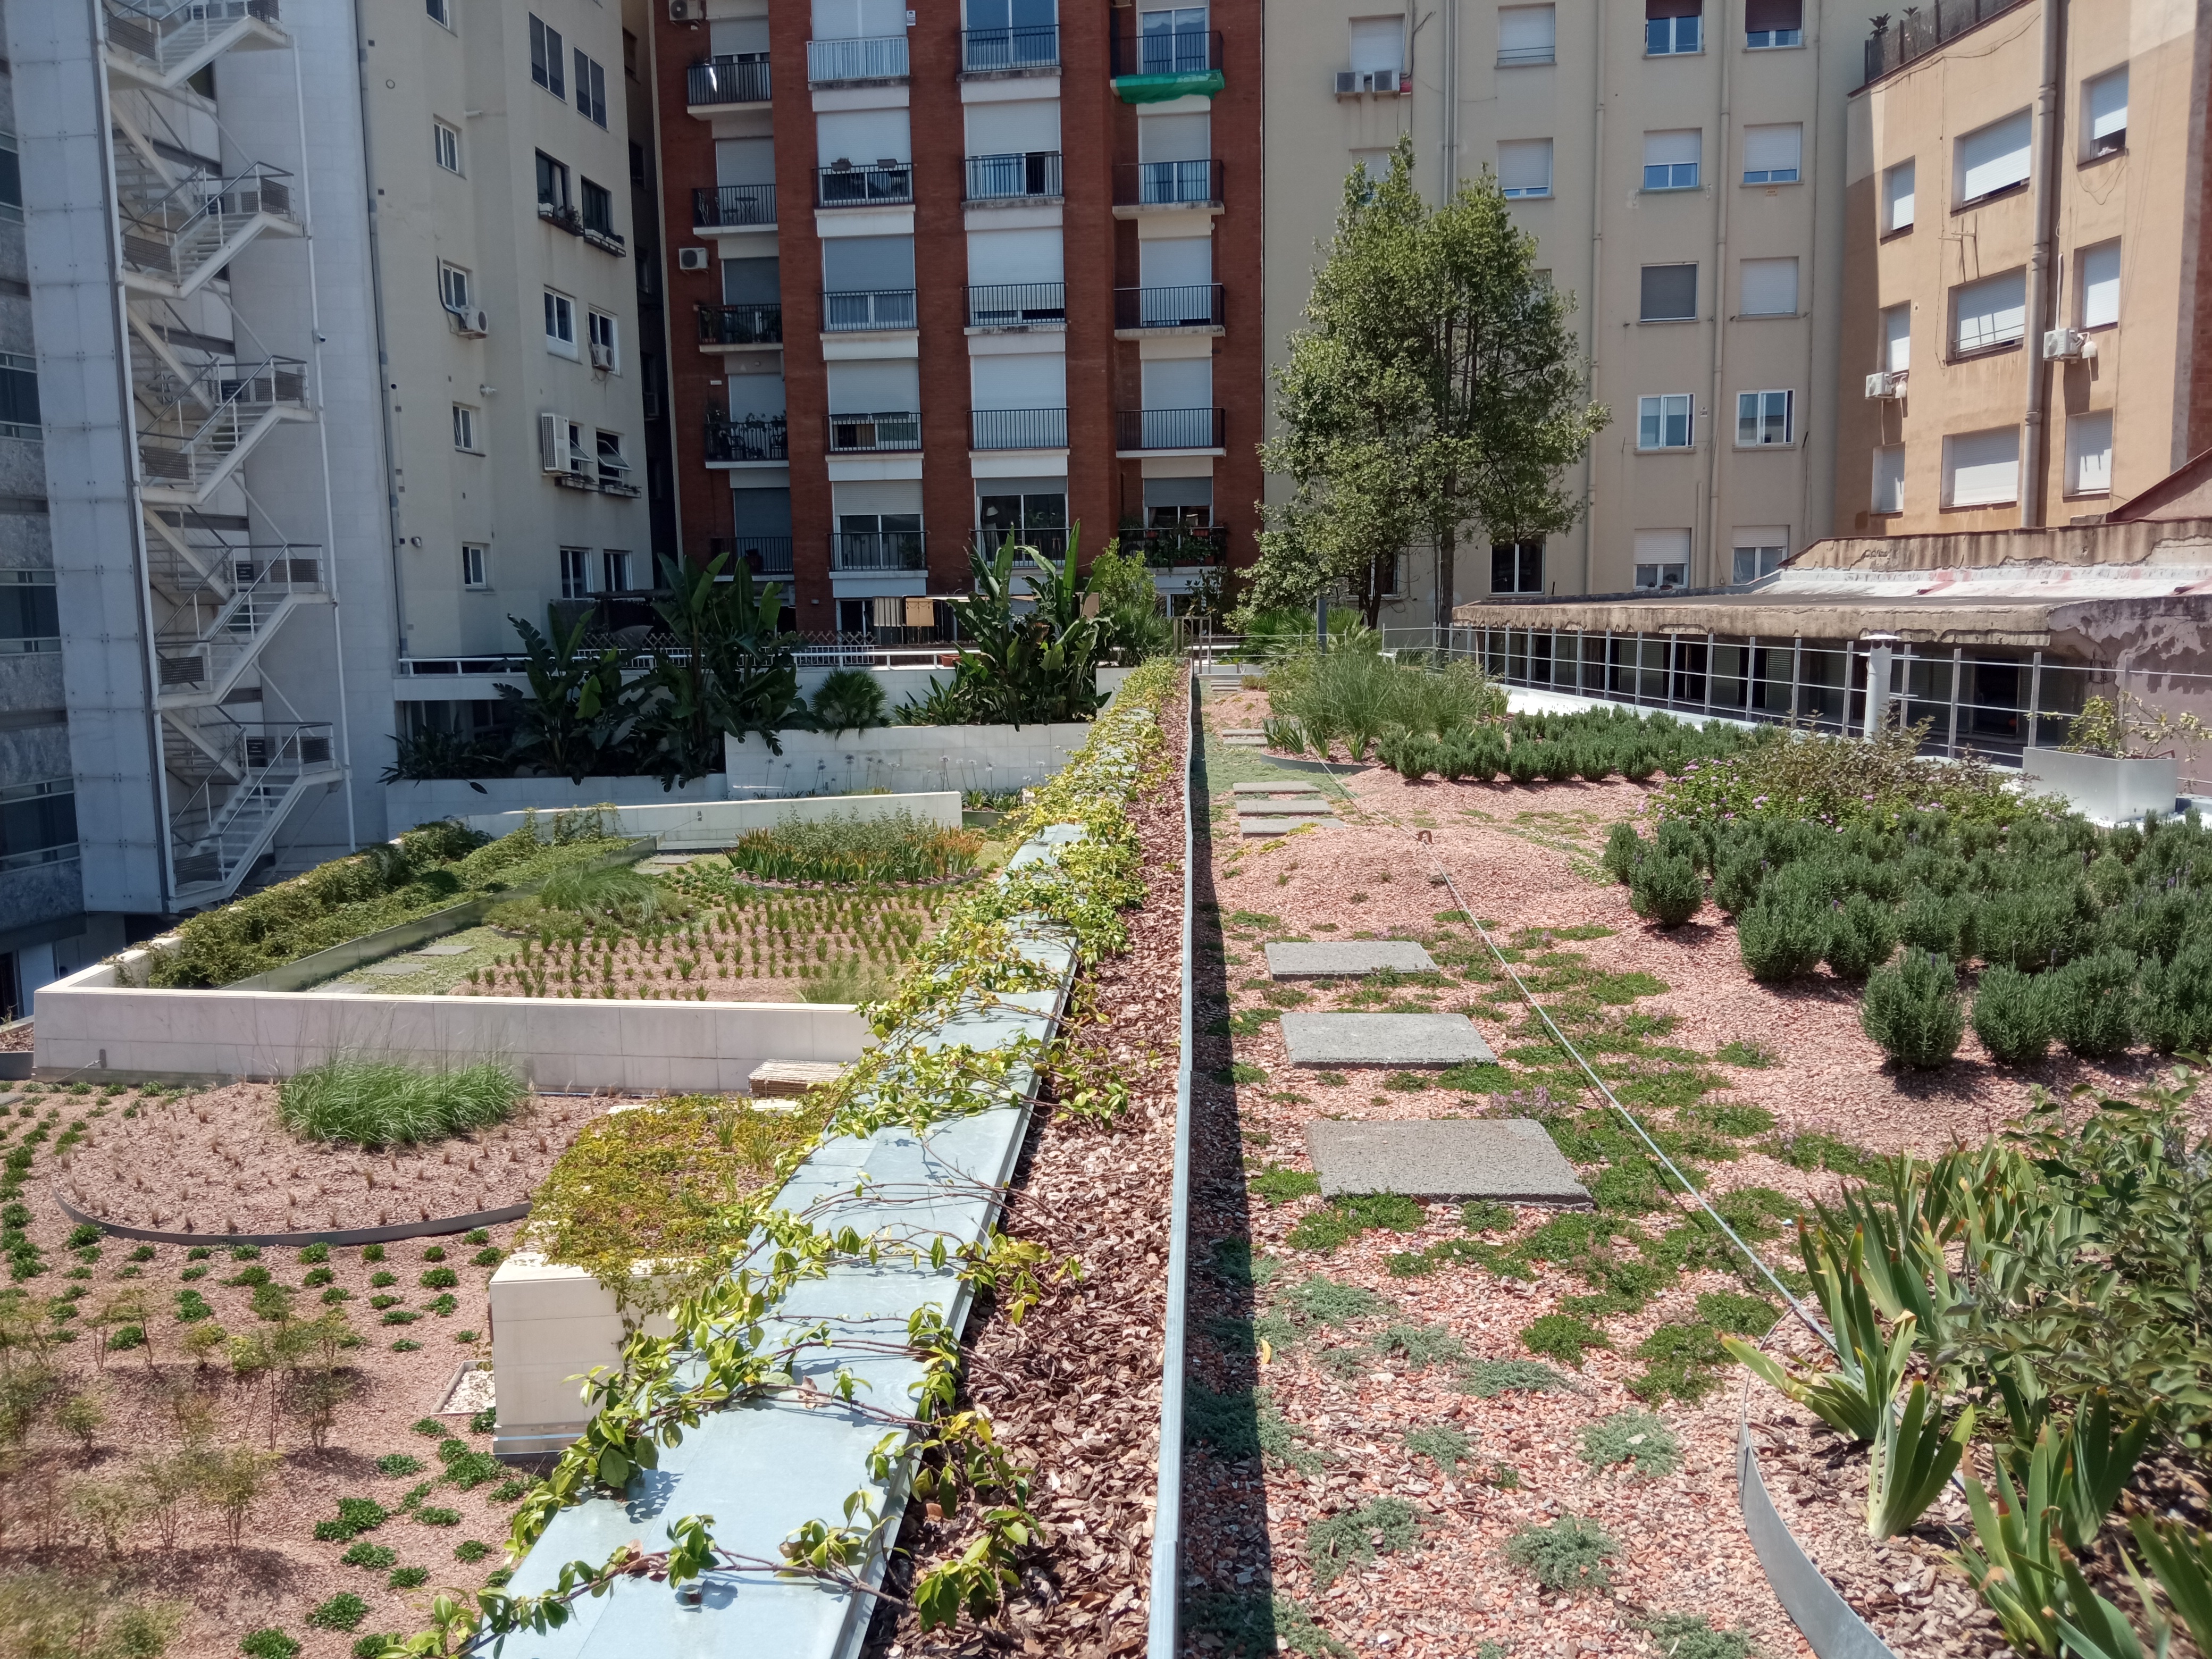
Laboratorios Almirall
A living landscape designed to be admired
Set in an inner courtyard off Ronda del General Mitre, the Laboratorios Almirall roof combines linear plantings, circular volumes and cascading vegetation that echo the building's geometry and adapt to its sun exposure. An underground water-retention and drip-irrigation system optimises water use. Project and site management: Espai Qbic Arquitectura.
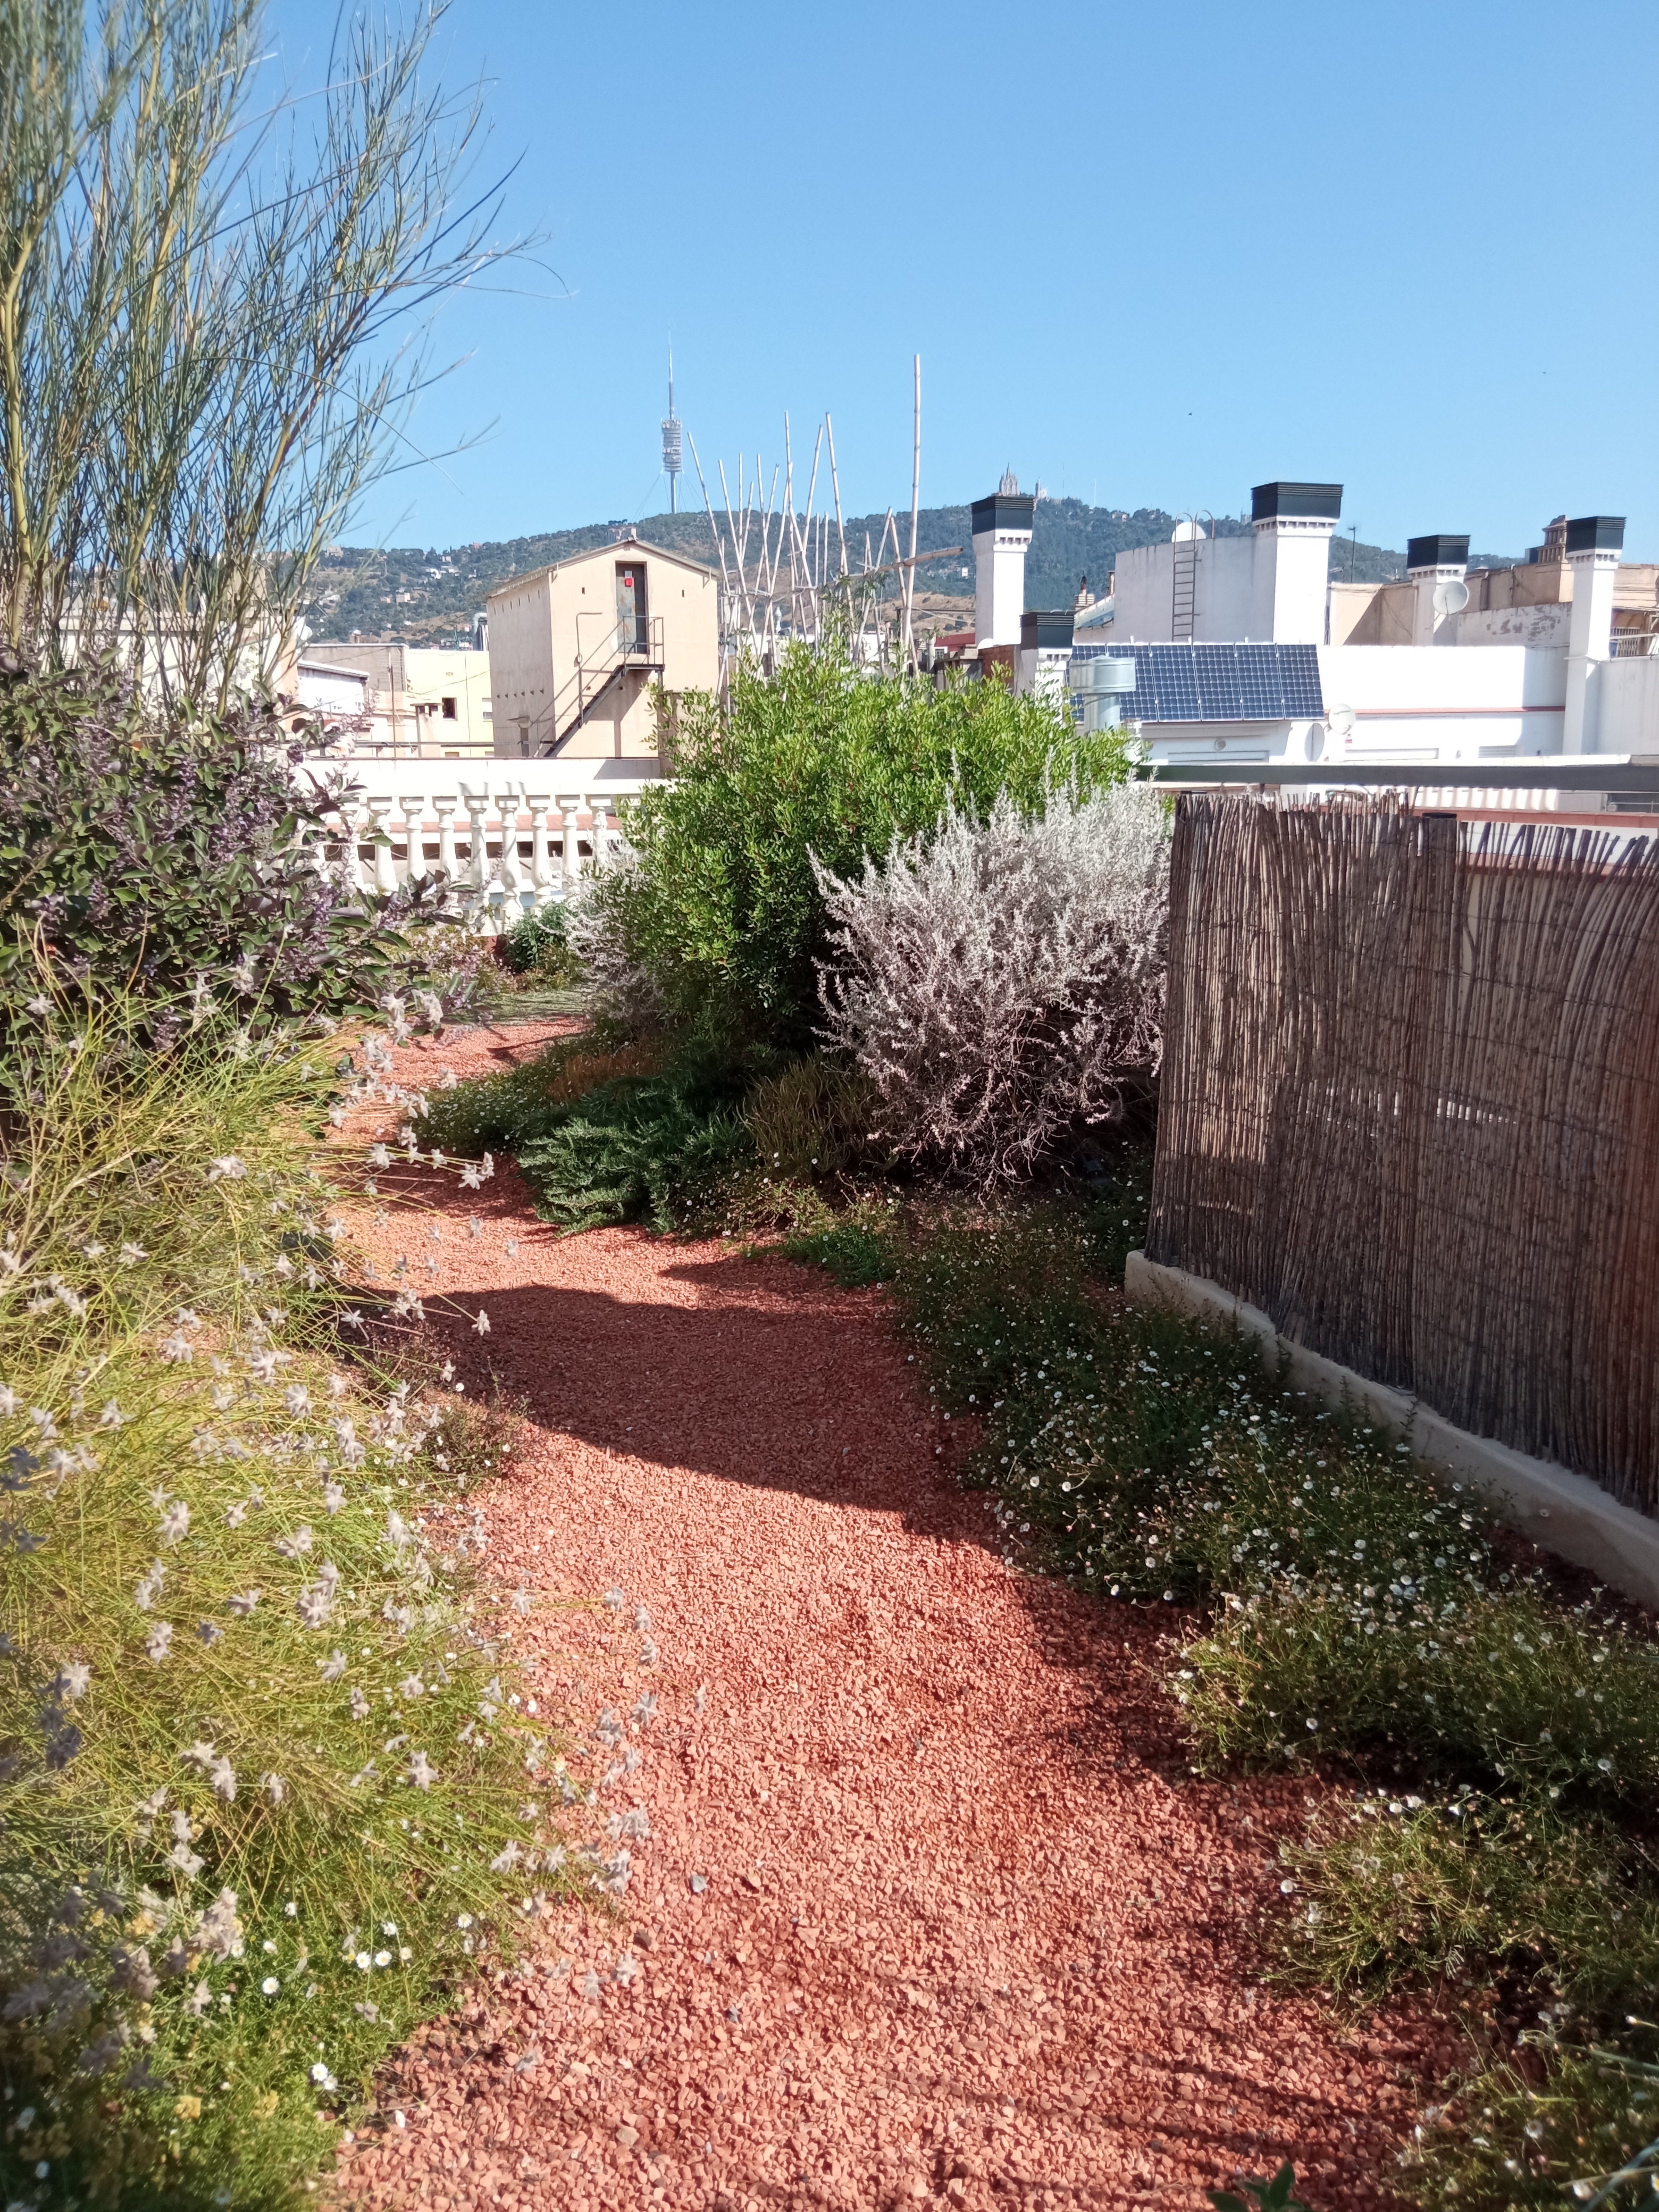
Manuel de Falla 34 residential building
A 1950s rooftop turned ecosystem
Built in 1952 in Sarrià-Sant Gervasi, this building reinterprets the flat Catalan-style roof –236 m², sun-exposed and windswept– as a community ecosystem: 155 m² of native vegetation planted in dunes, a self-managed urban garden and a photovoltaic installation, creating new spaces for urban wellbeing. The project is led by Huertos in the Sky in collaboration with MataAlta Studio and Eixverd.
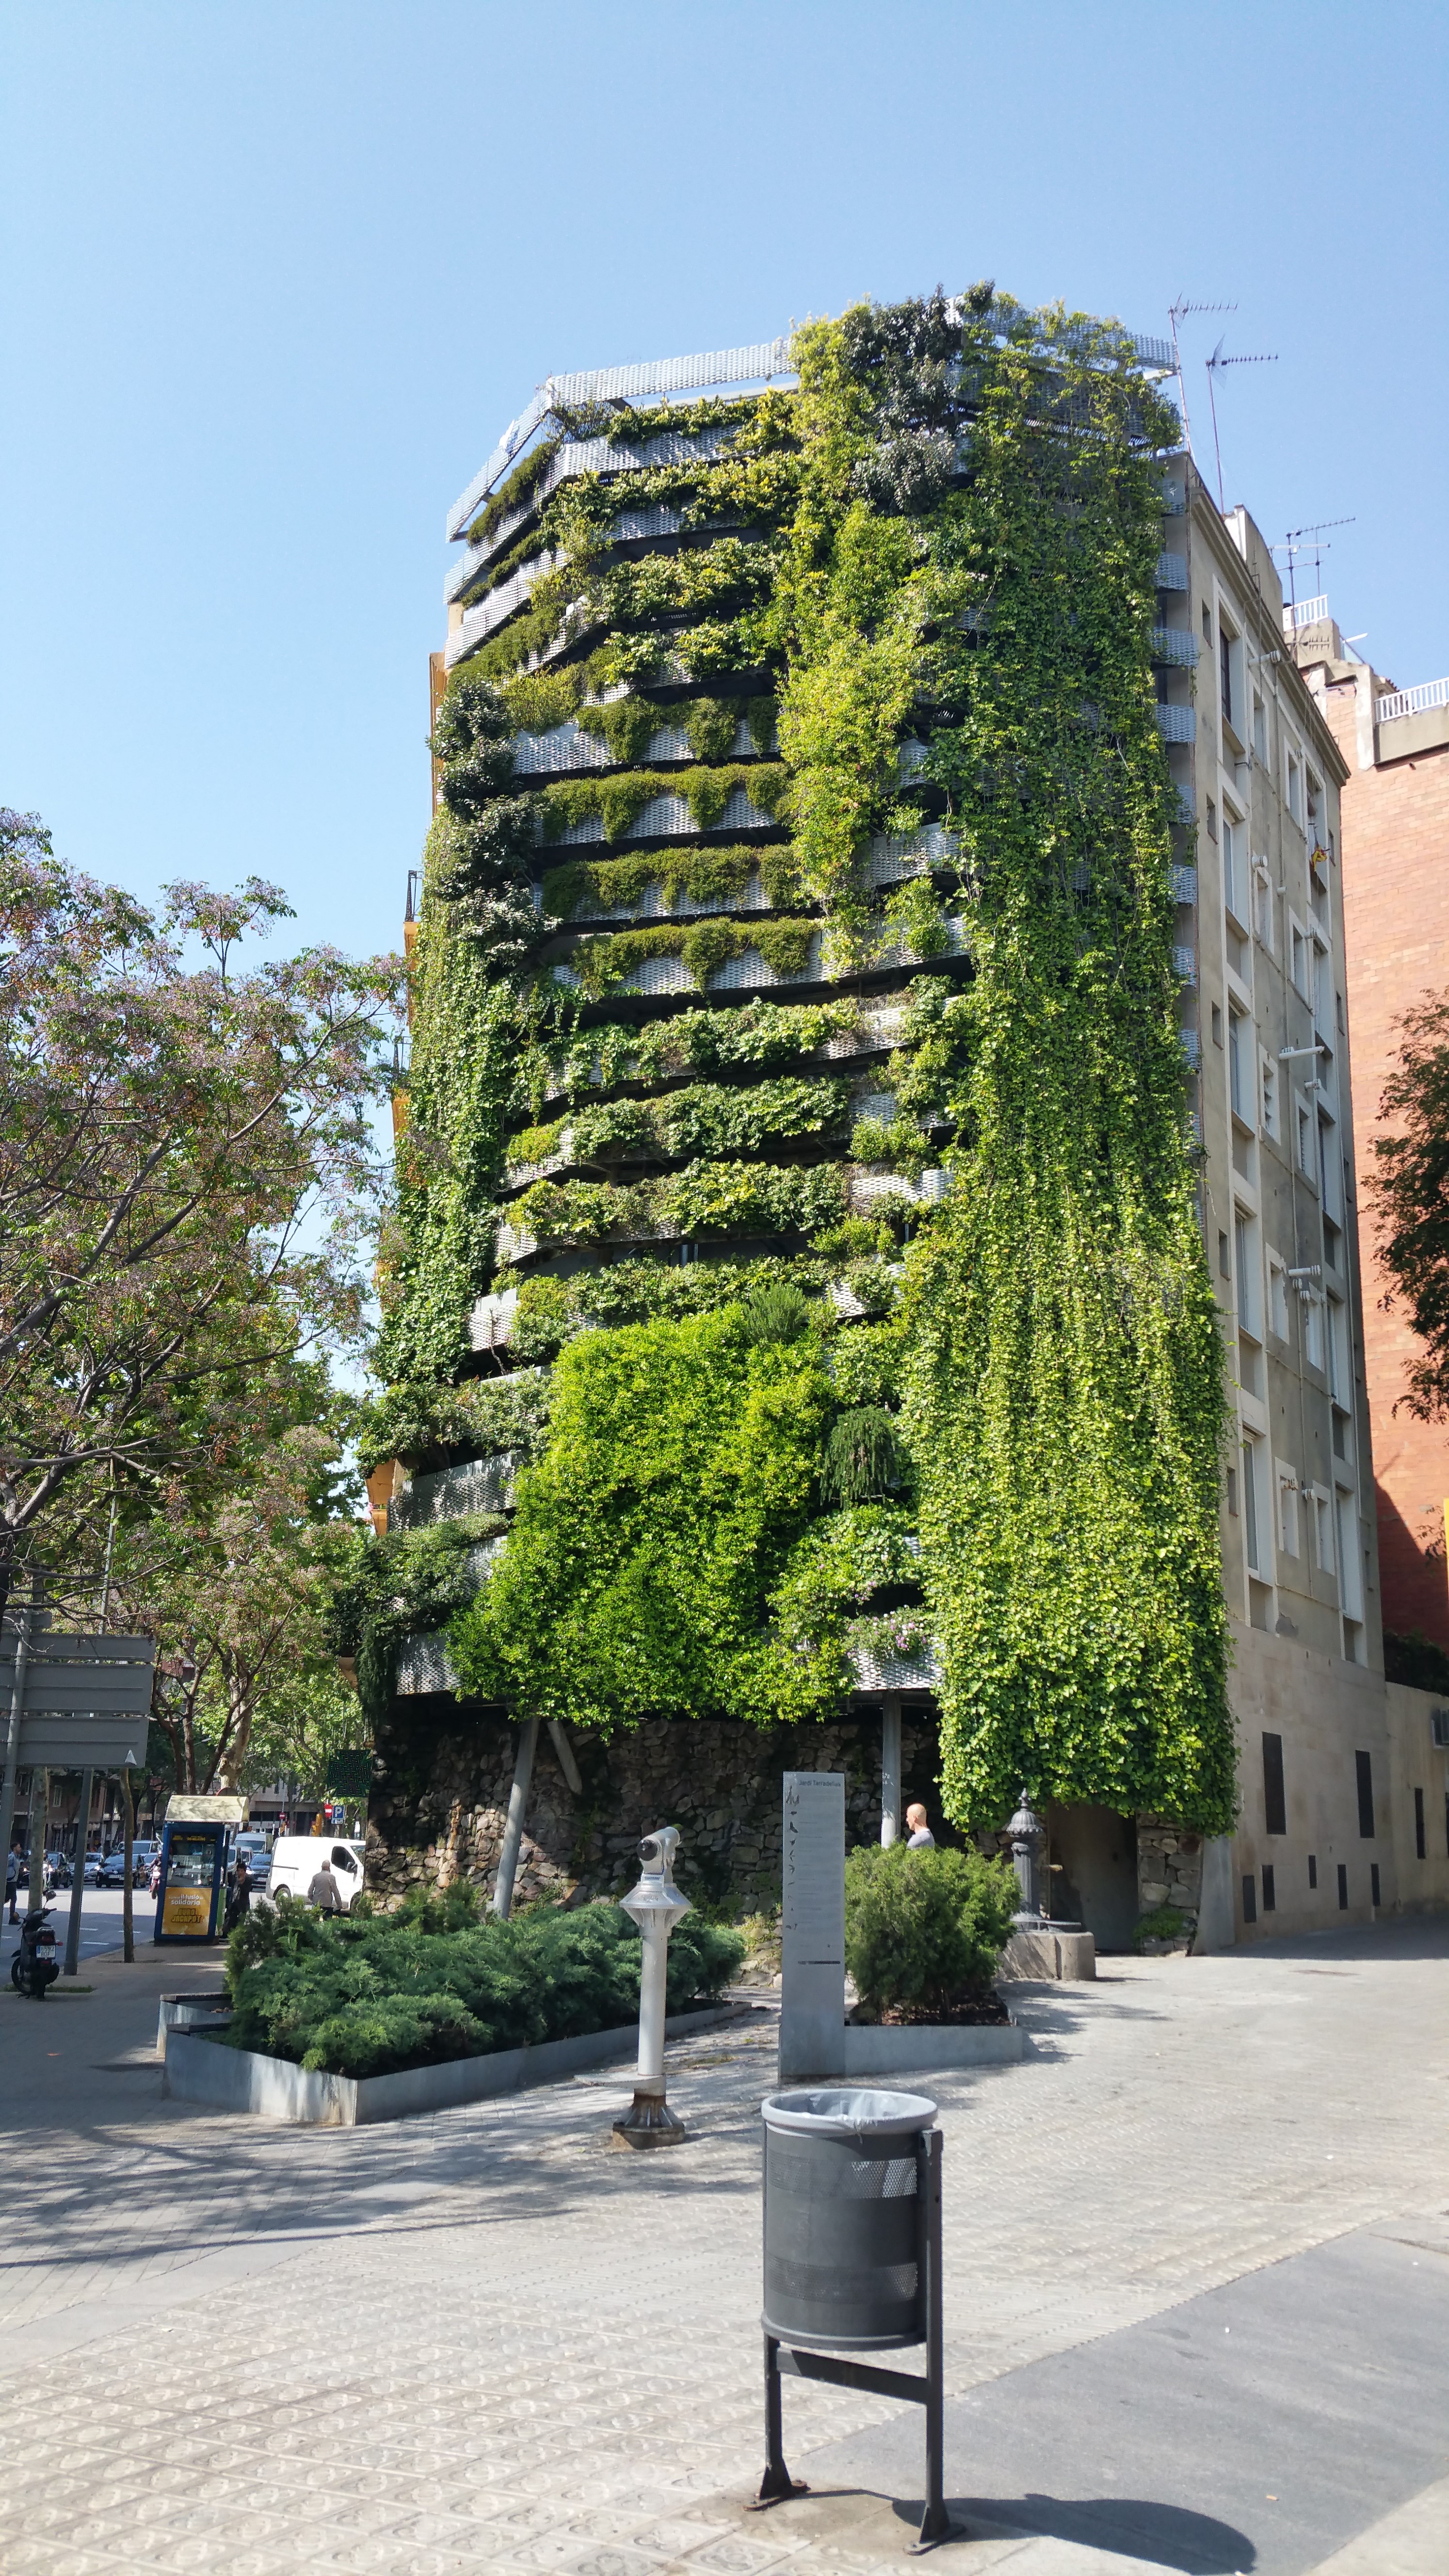
Jardí Tarradellas
From party wall to green lung
Promoted by Barcelona City Council through the Institut del Paisatge Urbà, this Capella Garcia Arquitectura project acts as a green lung by transforming a party wall left behind by a demolition into a large vertical garden, with a metal structure and balconies set against a stone wall. The evergreen, flowering vegetation encourages local wildlife to settle, especially birds.
Itinerary B
Sant Martí · Horta · Sant Andreu
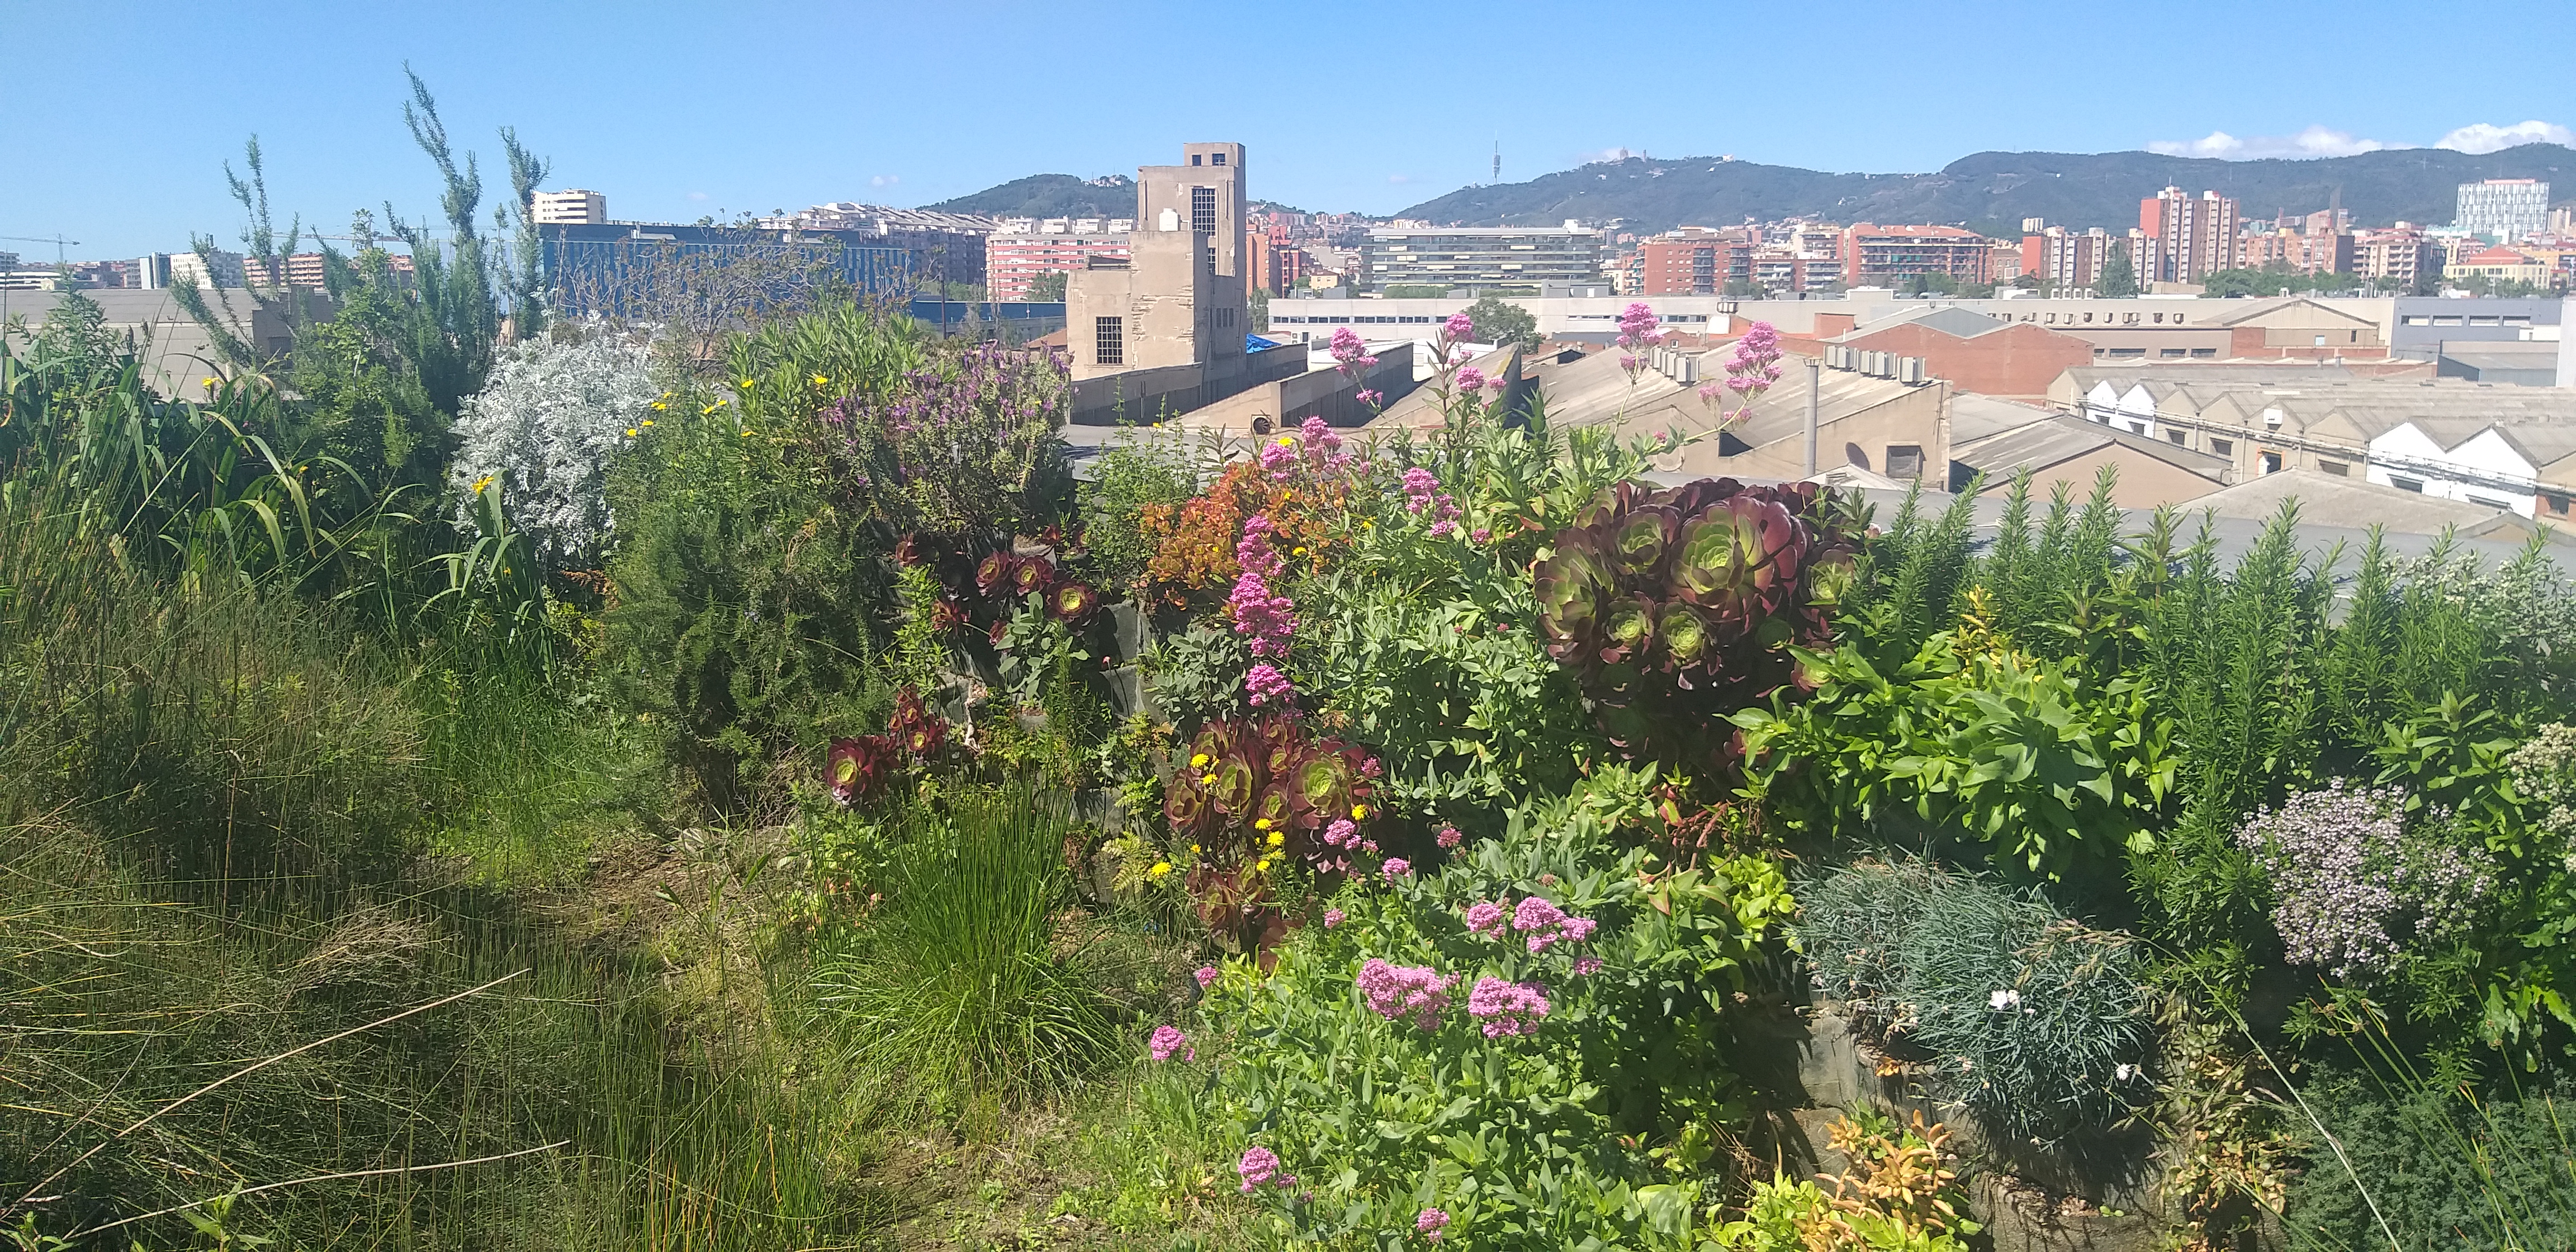
Urbaser Central Park
Industrial biodiversity in 400 m²
This 400 m² naturalised intensive roof is conceived as a small ecosystem within an industrial setting: low-water-use Mediterranean vegetation, a water feature for beneficial wildlife, and nesting boxes for urban birds. It's completed with a vertical garden and a photovoltaic installation. The entire project was designed and executed by Urbaser.
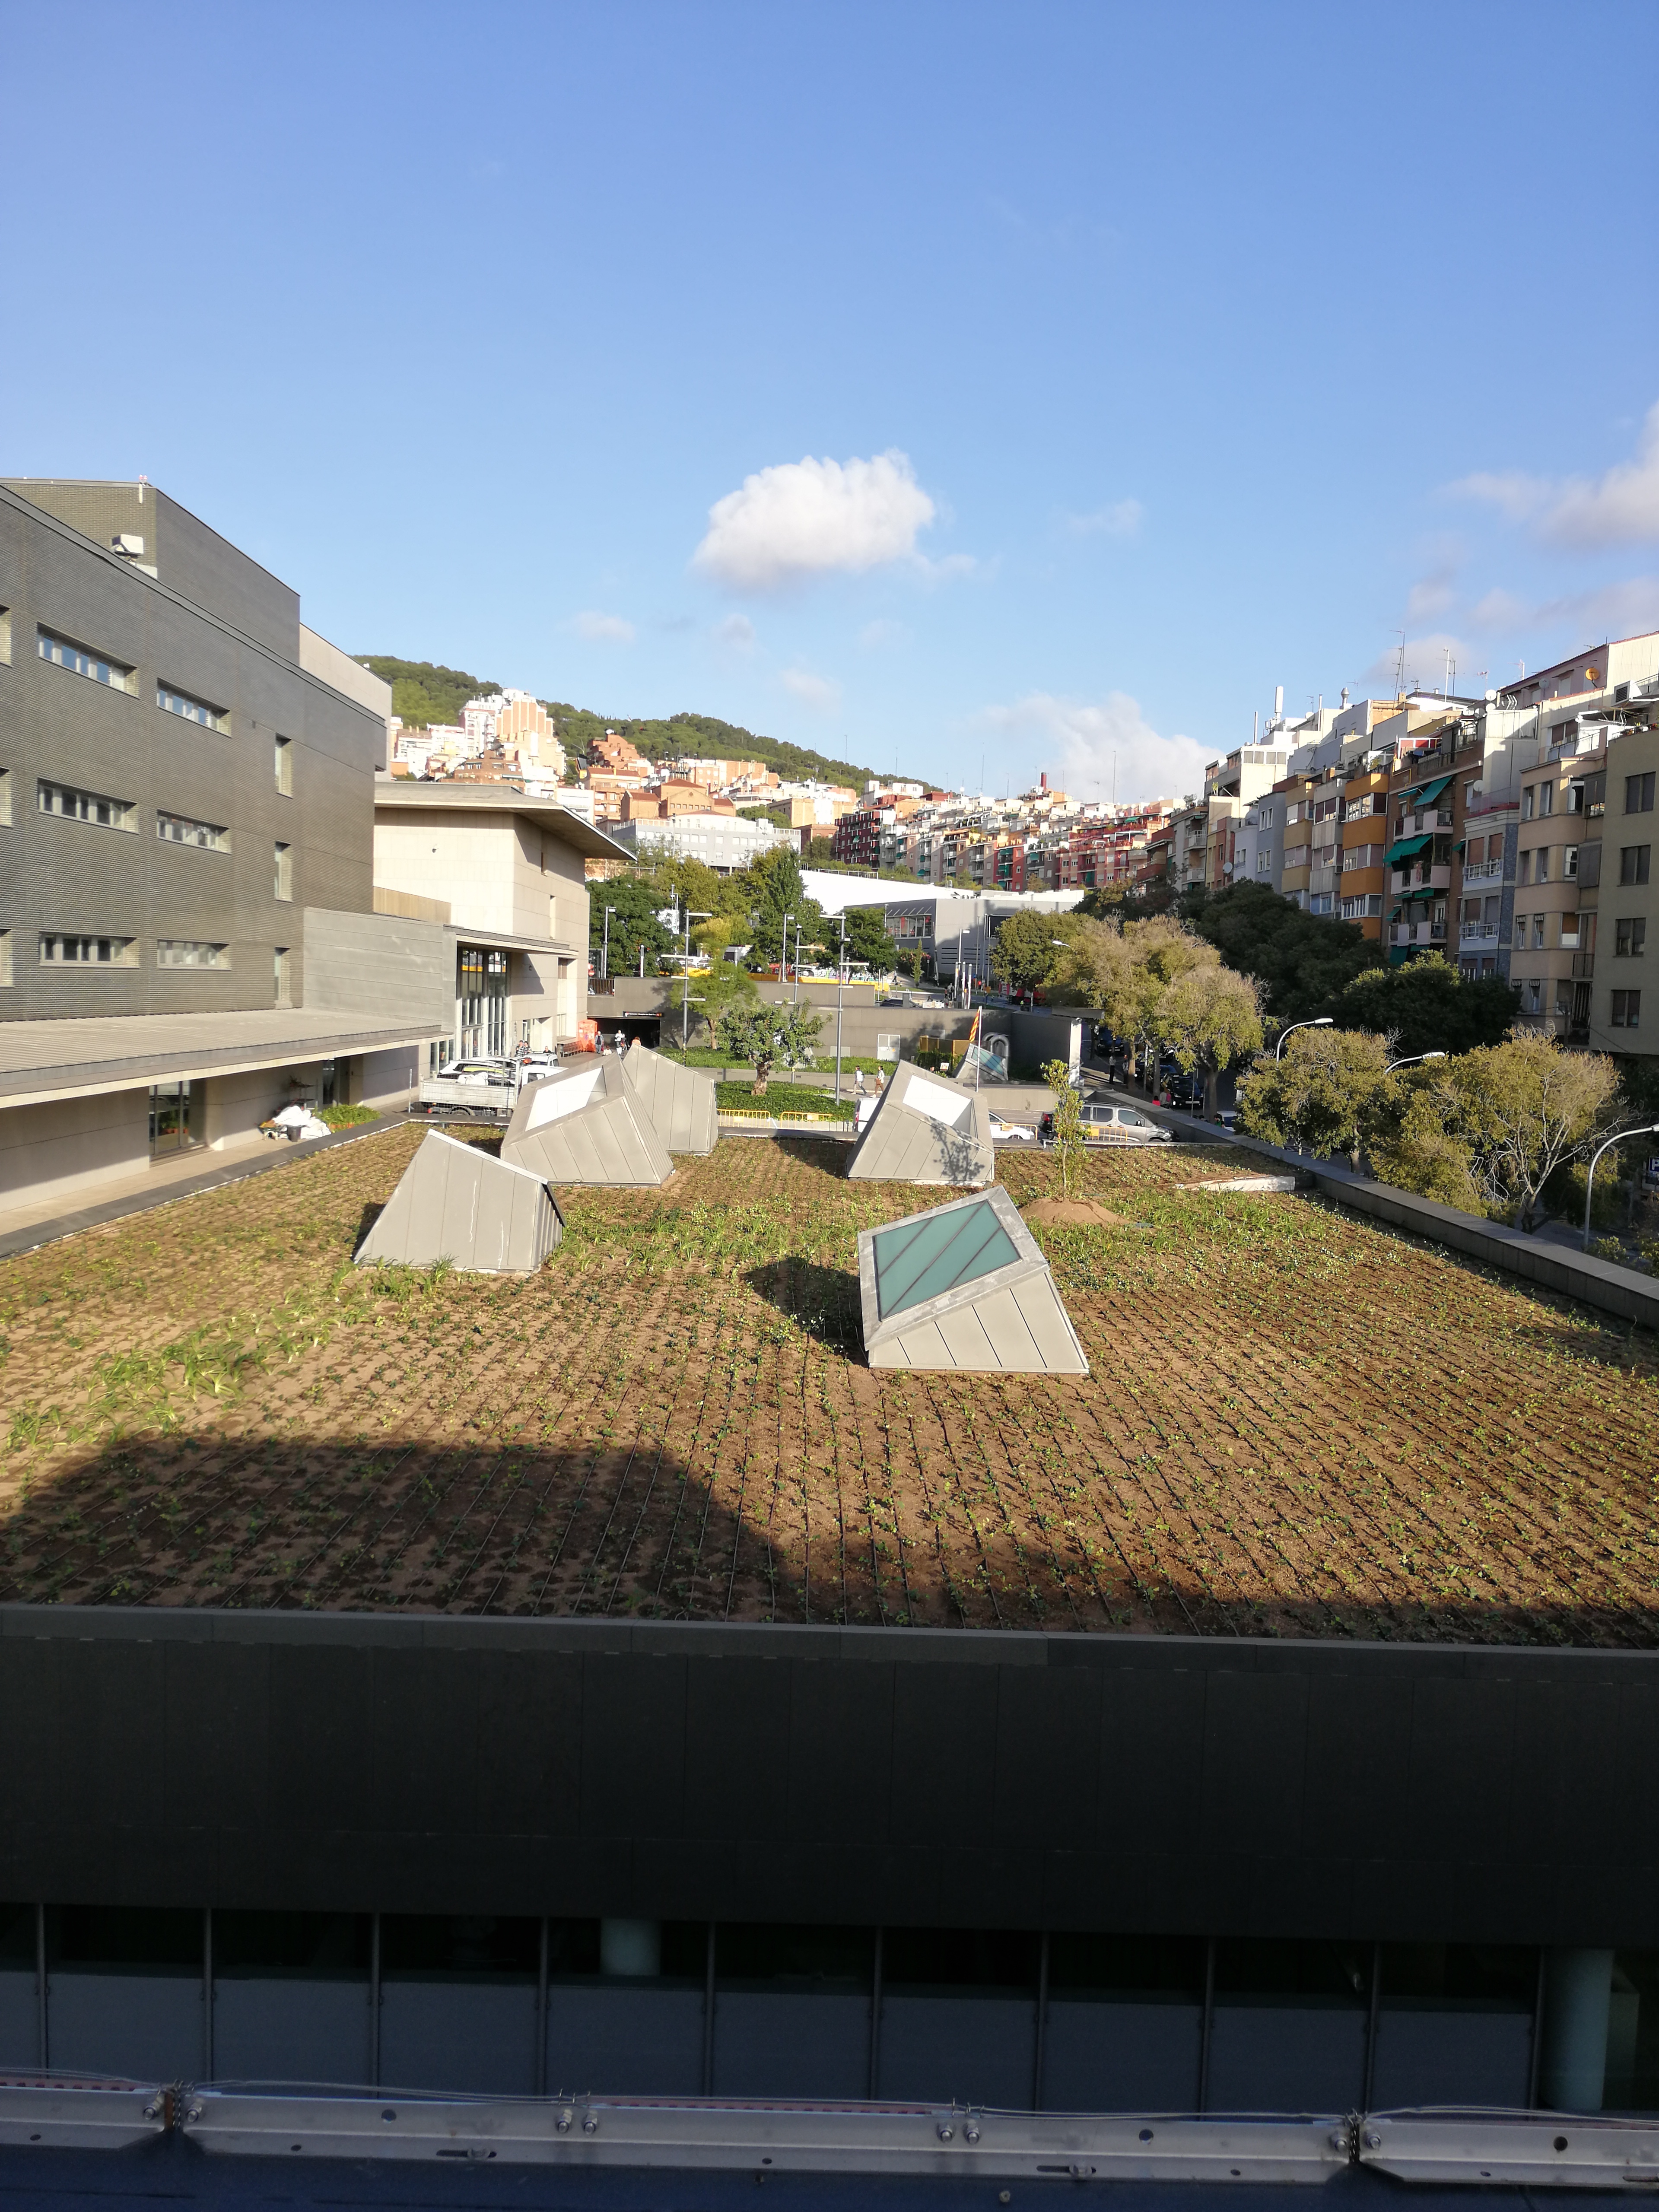
Sant Pau Hospital
The green roof born from a municipal tender
This roof began as the winning entry in Barcelona City Council's first green roof tender, and today it crowns the new research building at Sant Pau Hospital. It combines a shaded, accessible area with a non-accessible one, planted with low, creeping vegetation over a draining pavement. Design by Eixverd, built by La Cyca.
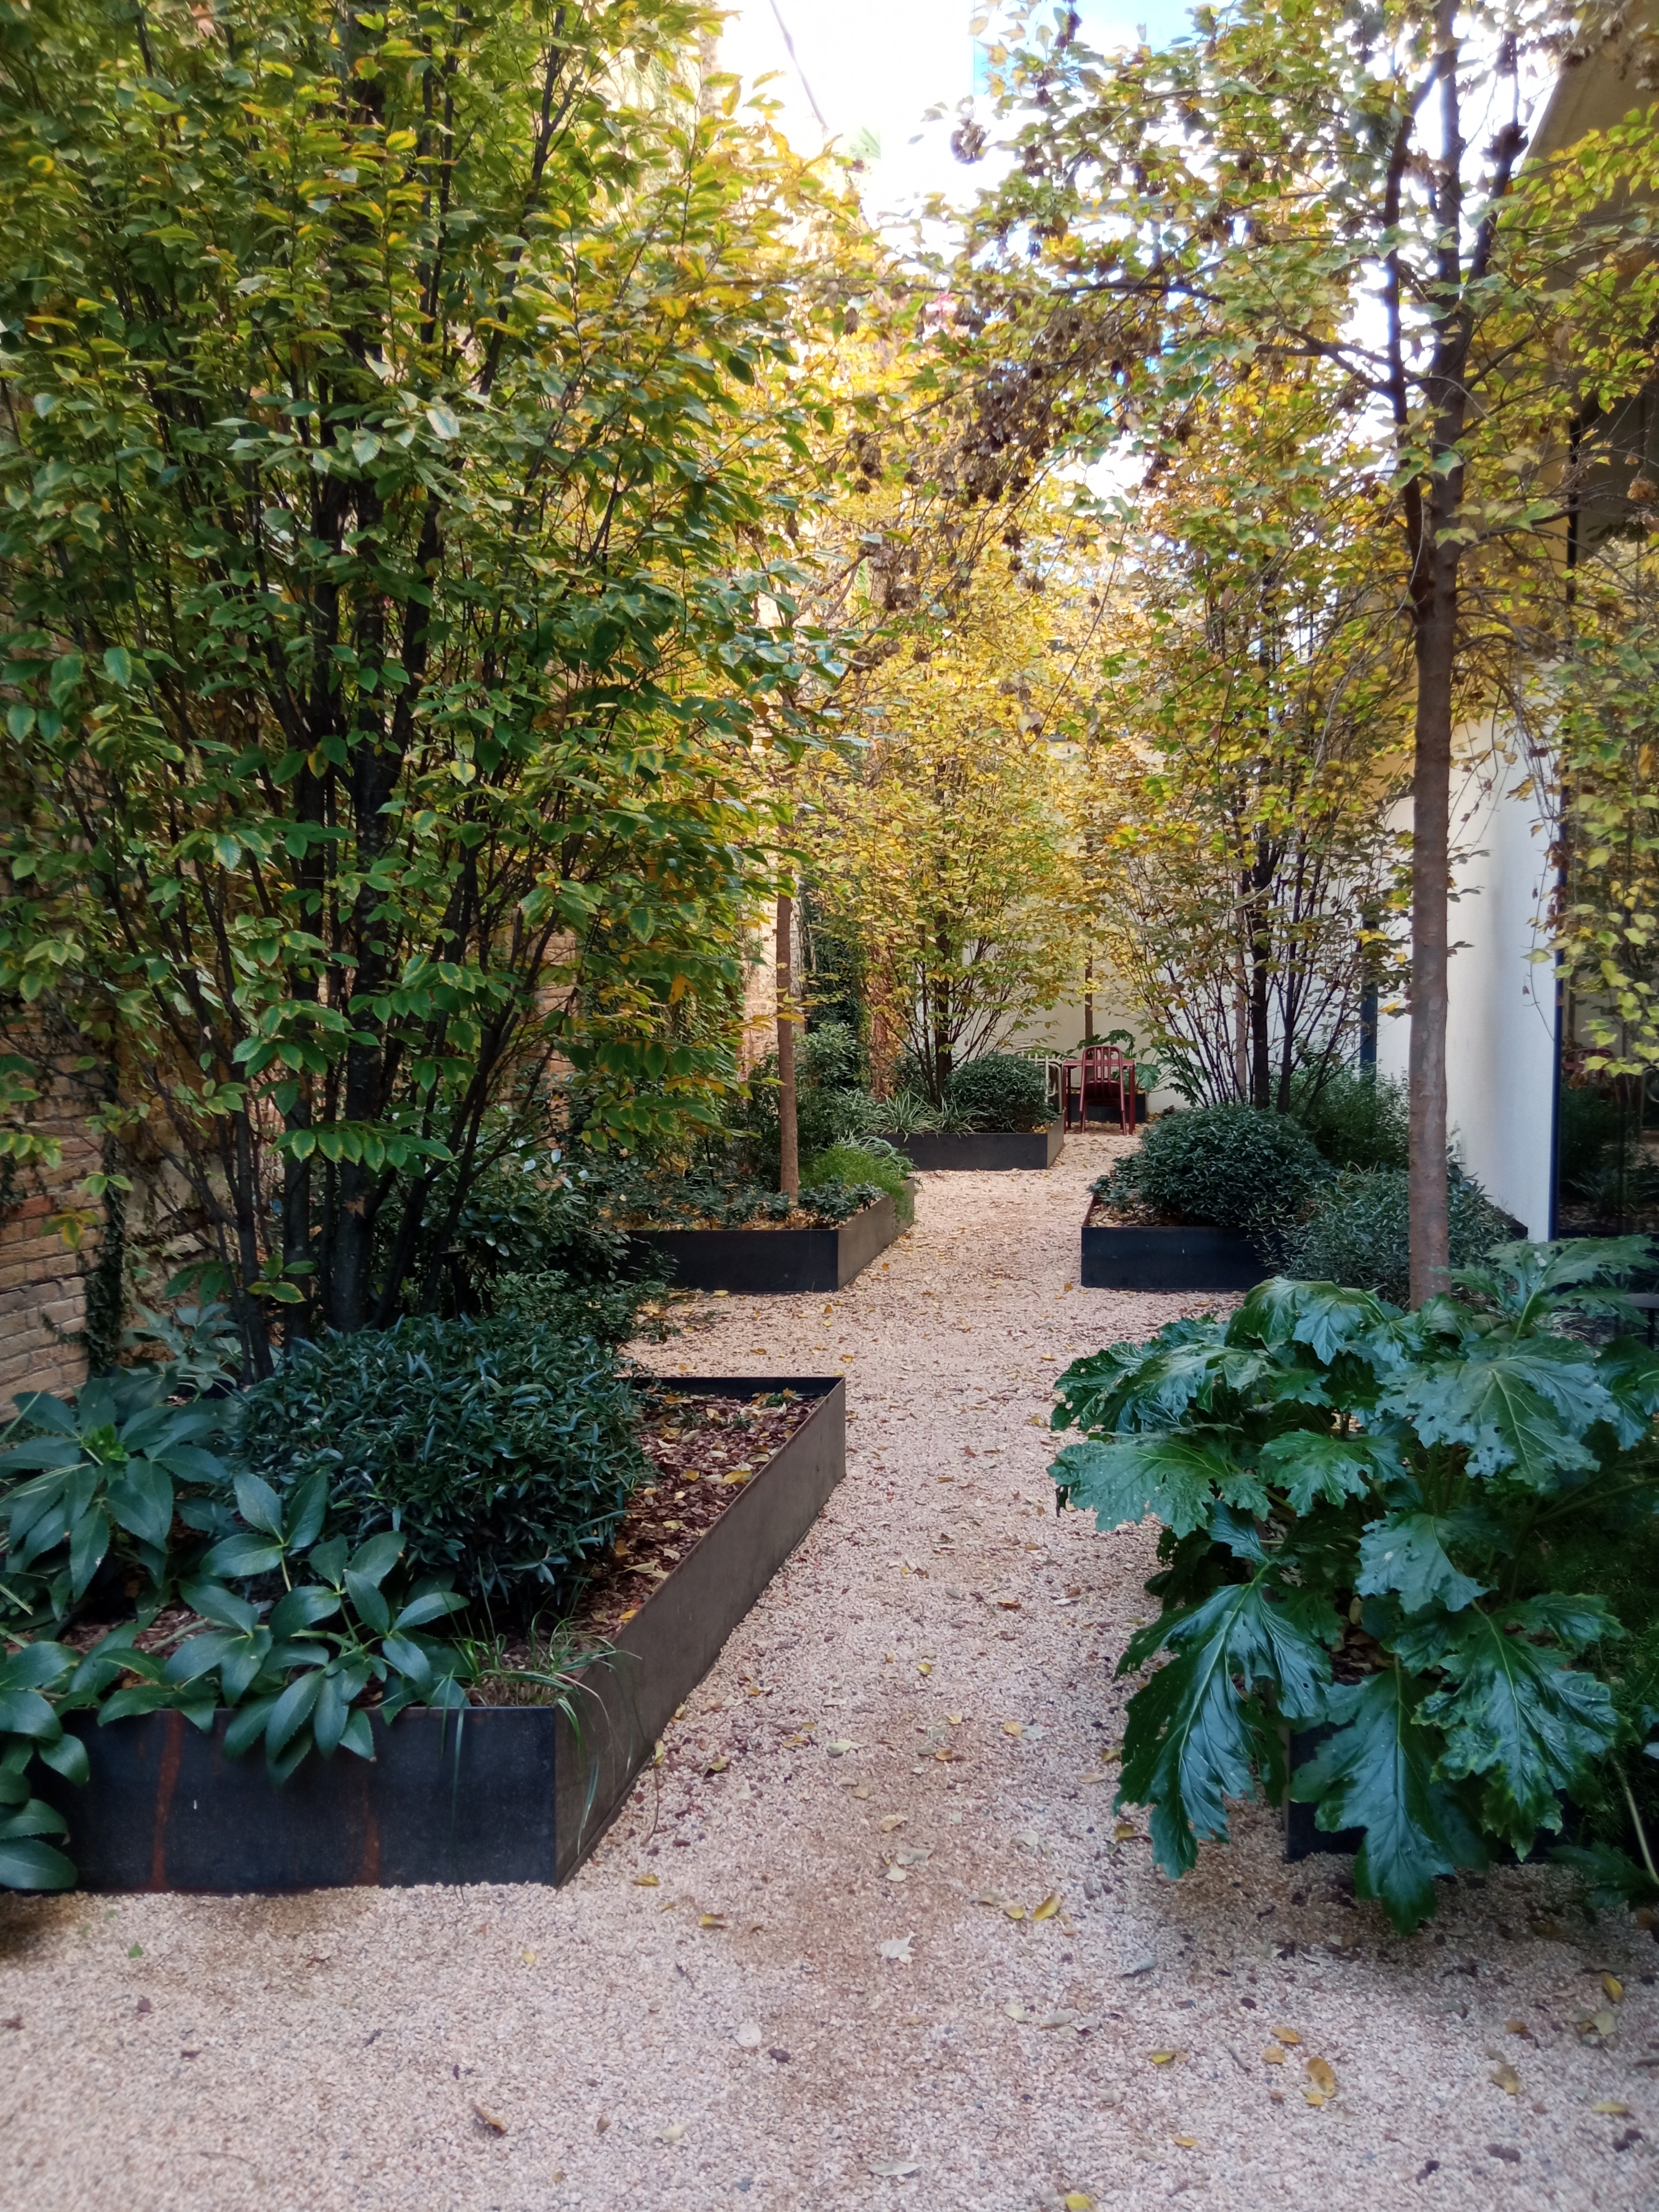
Pere IV office building
When biophilia is the building's identity
At the new coworking building at Pere IV 62-64, terraces, courtyard and roofs become a continuous landscape that extends into the building itself. Trees, shrubs, perennials and flowering meadows add texture, shade and seasonality, integrated with a biosolar roof system. Design by MataAlta Studio.
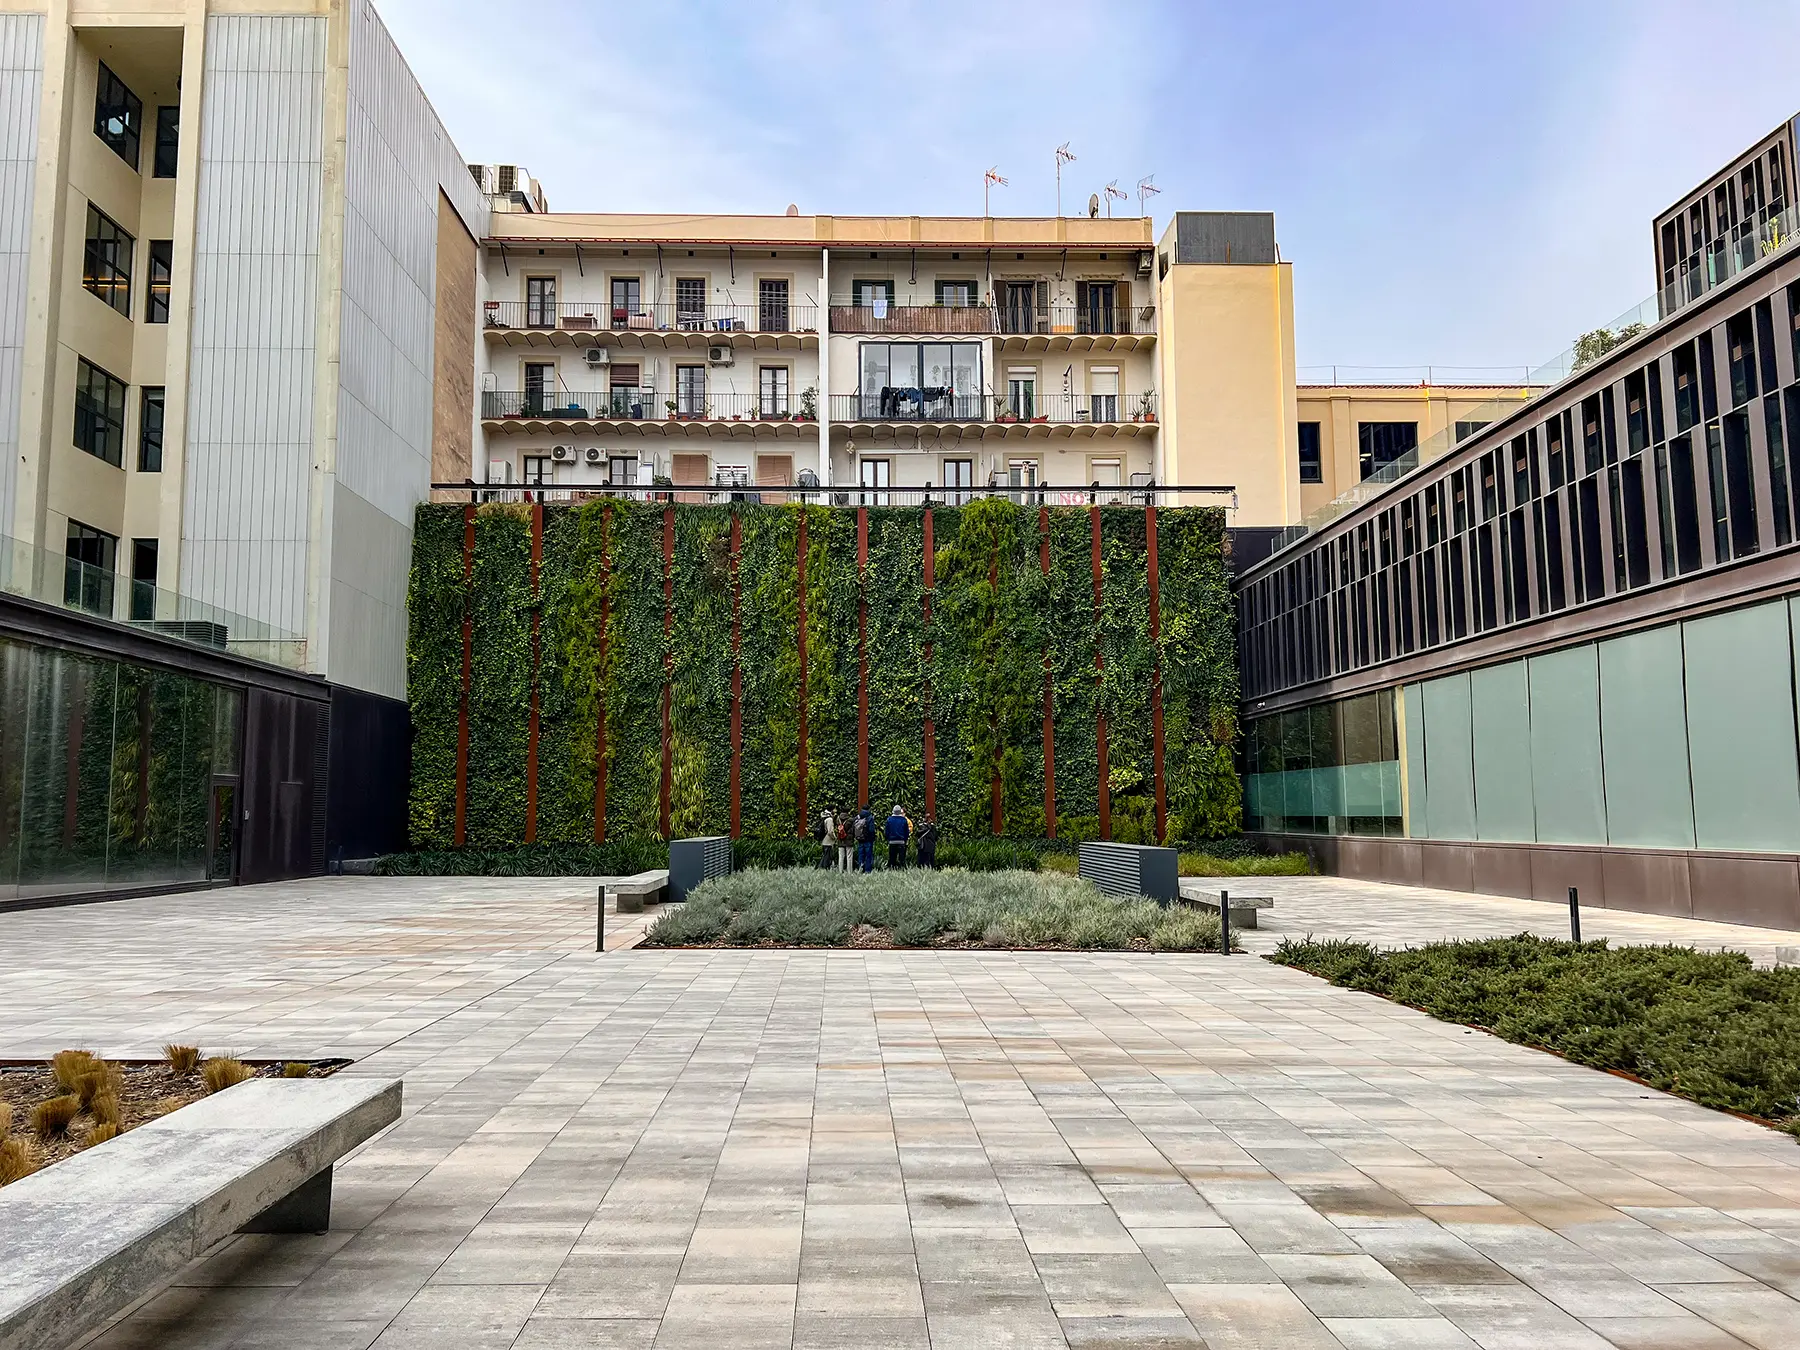
Platinum@BCN building, 22@
Seven species, and the one ivy that won out
Installed in 2019 on a 276.52 m² party wall in Poblenou, this vertical garden began with seven different species. Today ivy predominates — proof of how maintenance shapes the botanical outcome. Built with the iPanel system and managed with Verdtical Control, which monitors water use and incidents in real time.
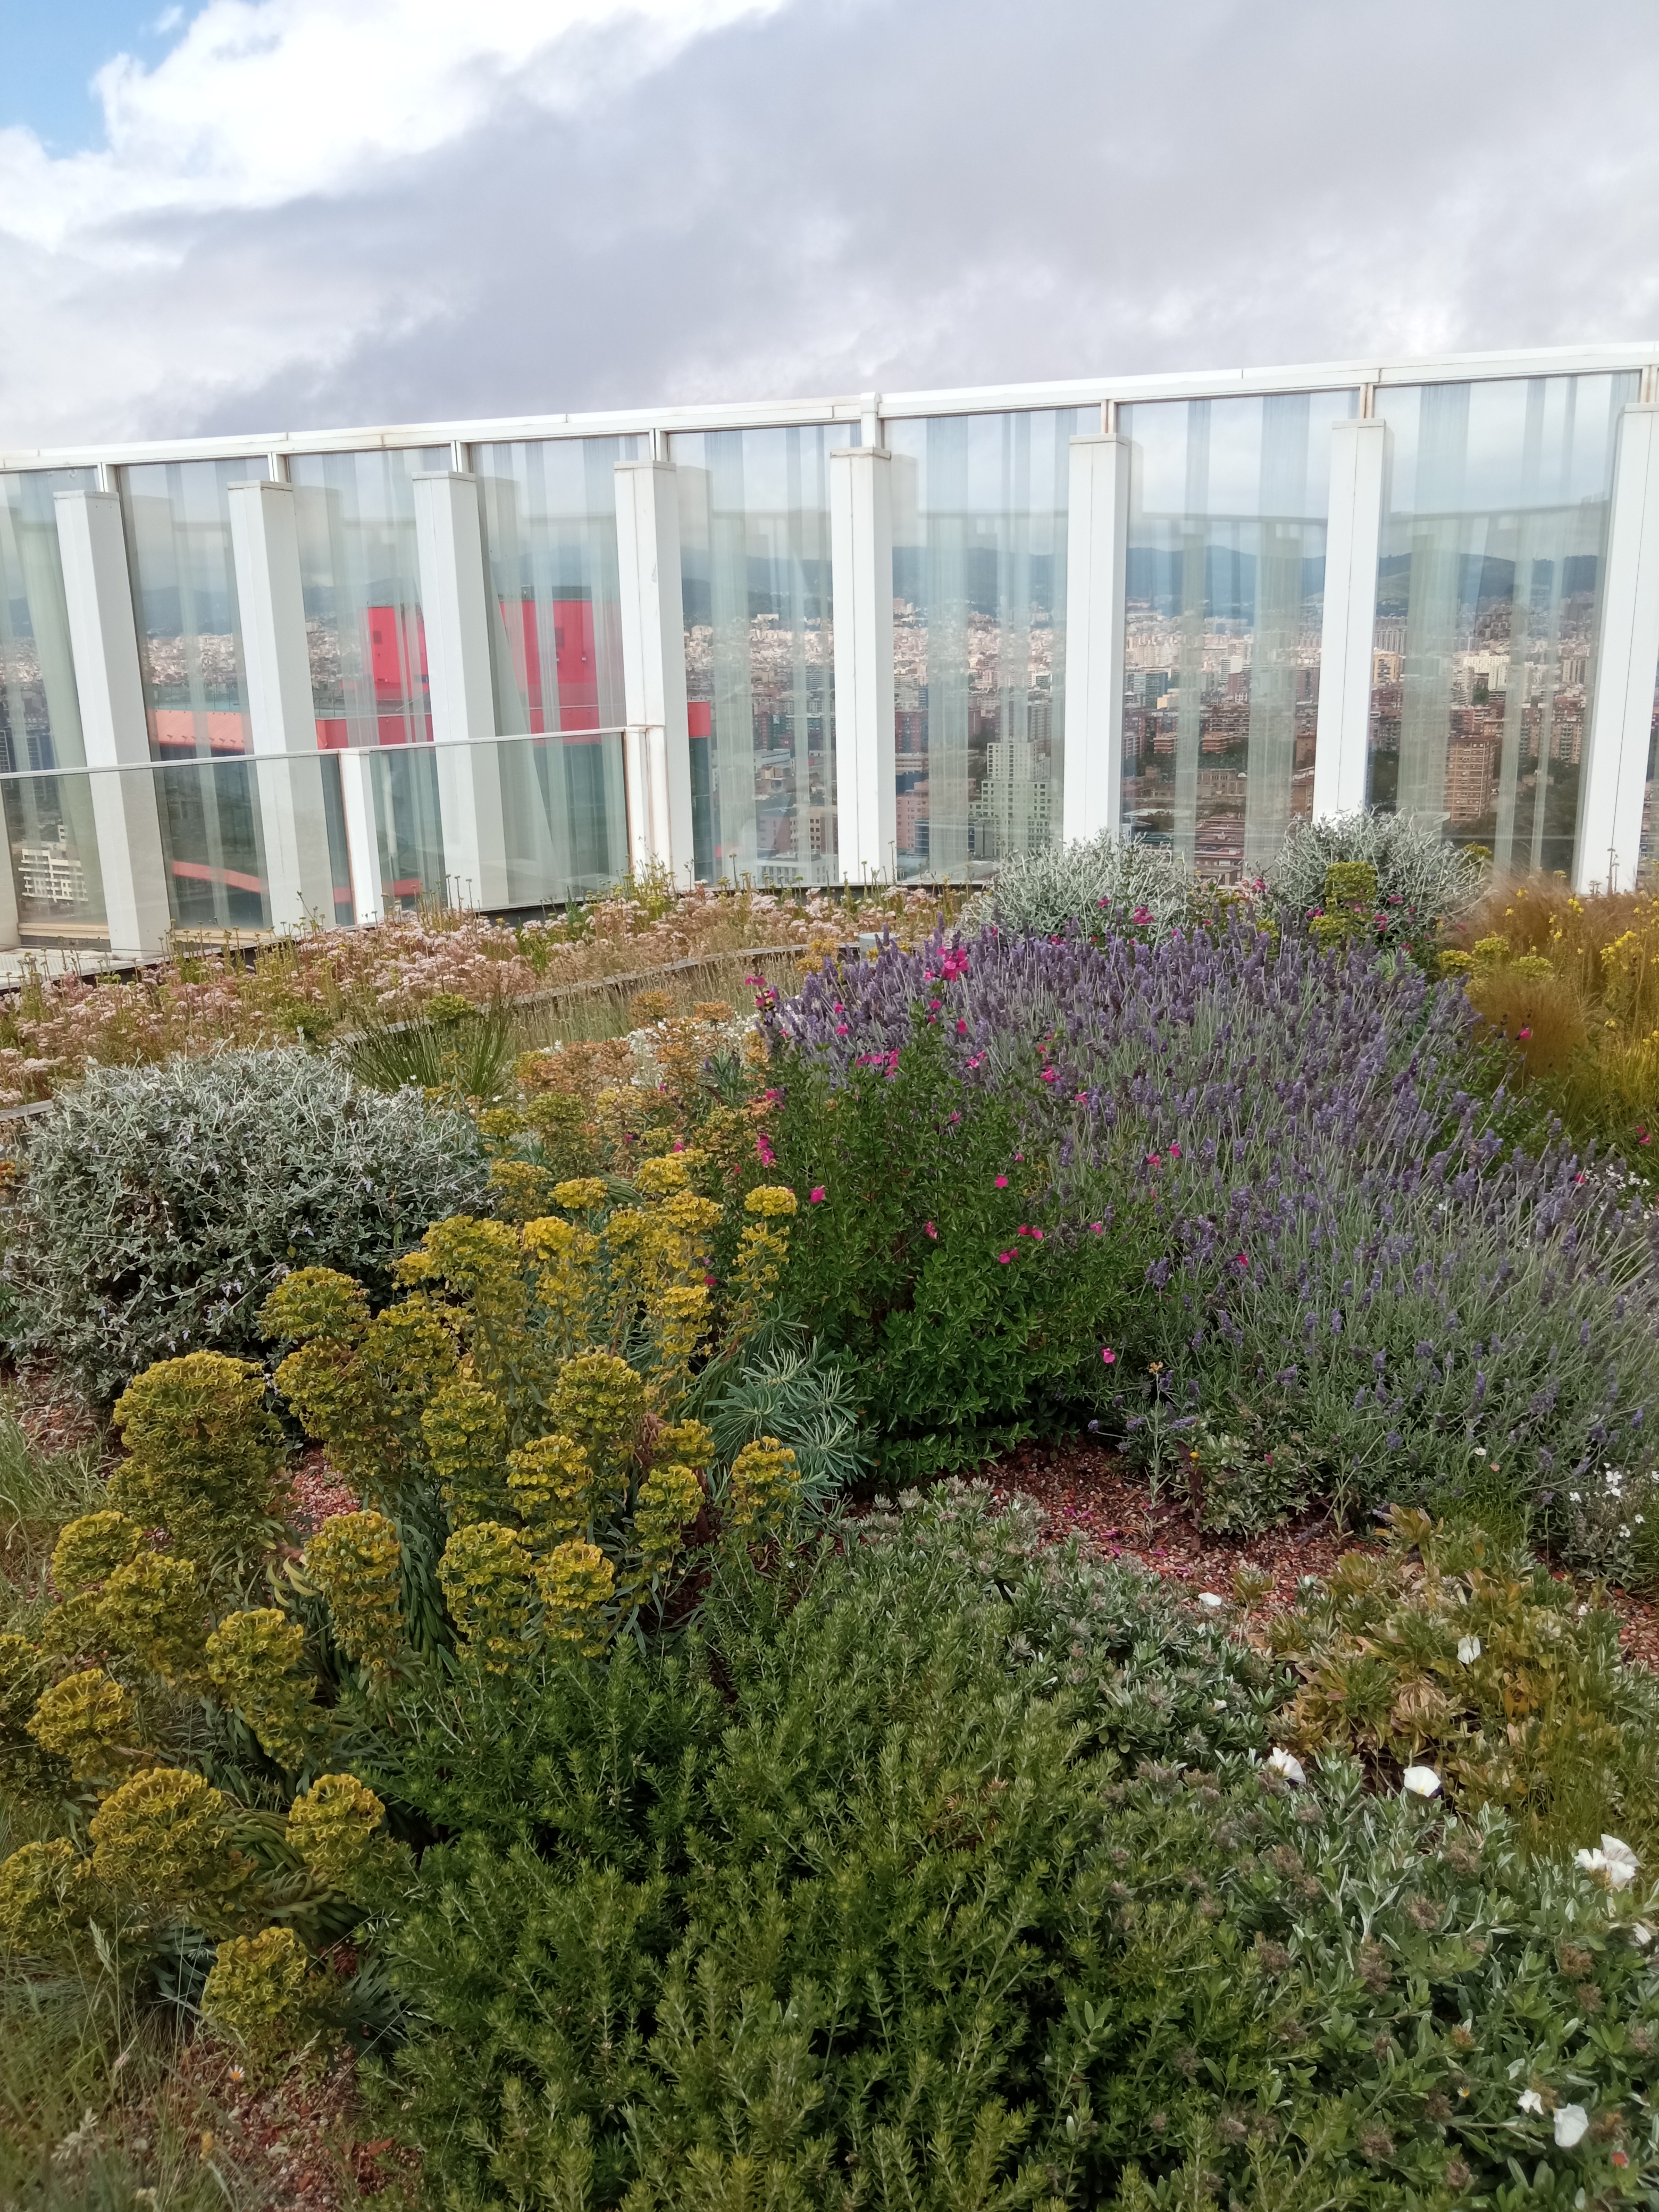
Torre Diagonal One (Telefónica)
A roof that adapts to the rhythm of the offices
Built directly over the technical decking and around the gondola rail, this roof meets the needs of the entire office building. Around the rail is an extensive green roof; over the decking, semi-intensive. The solution allows for technical maintenance of the roof to coexist with the plant life growing on it. Design and execution entirely by Eixverd.
Itinerary C
Ciutat Vella · Born
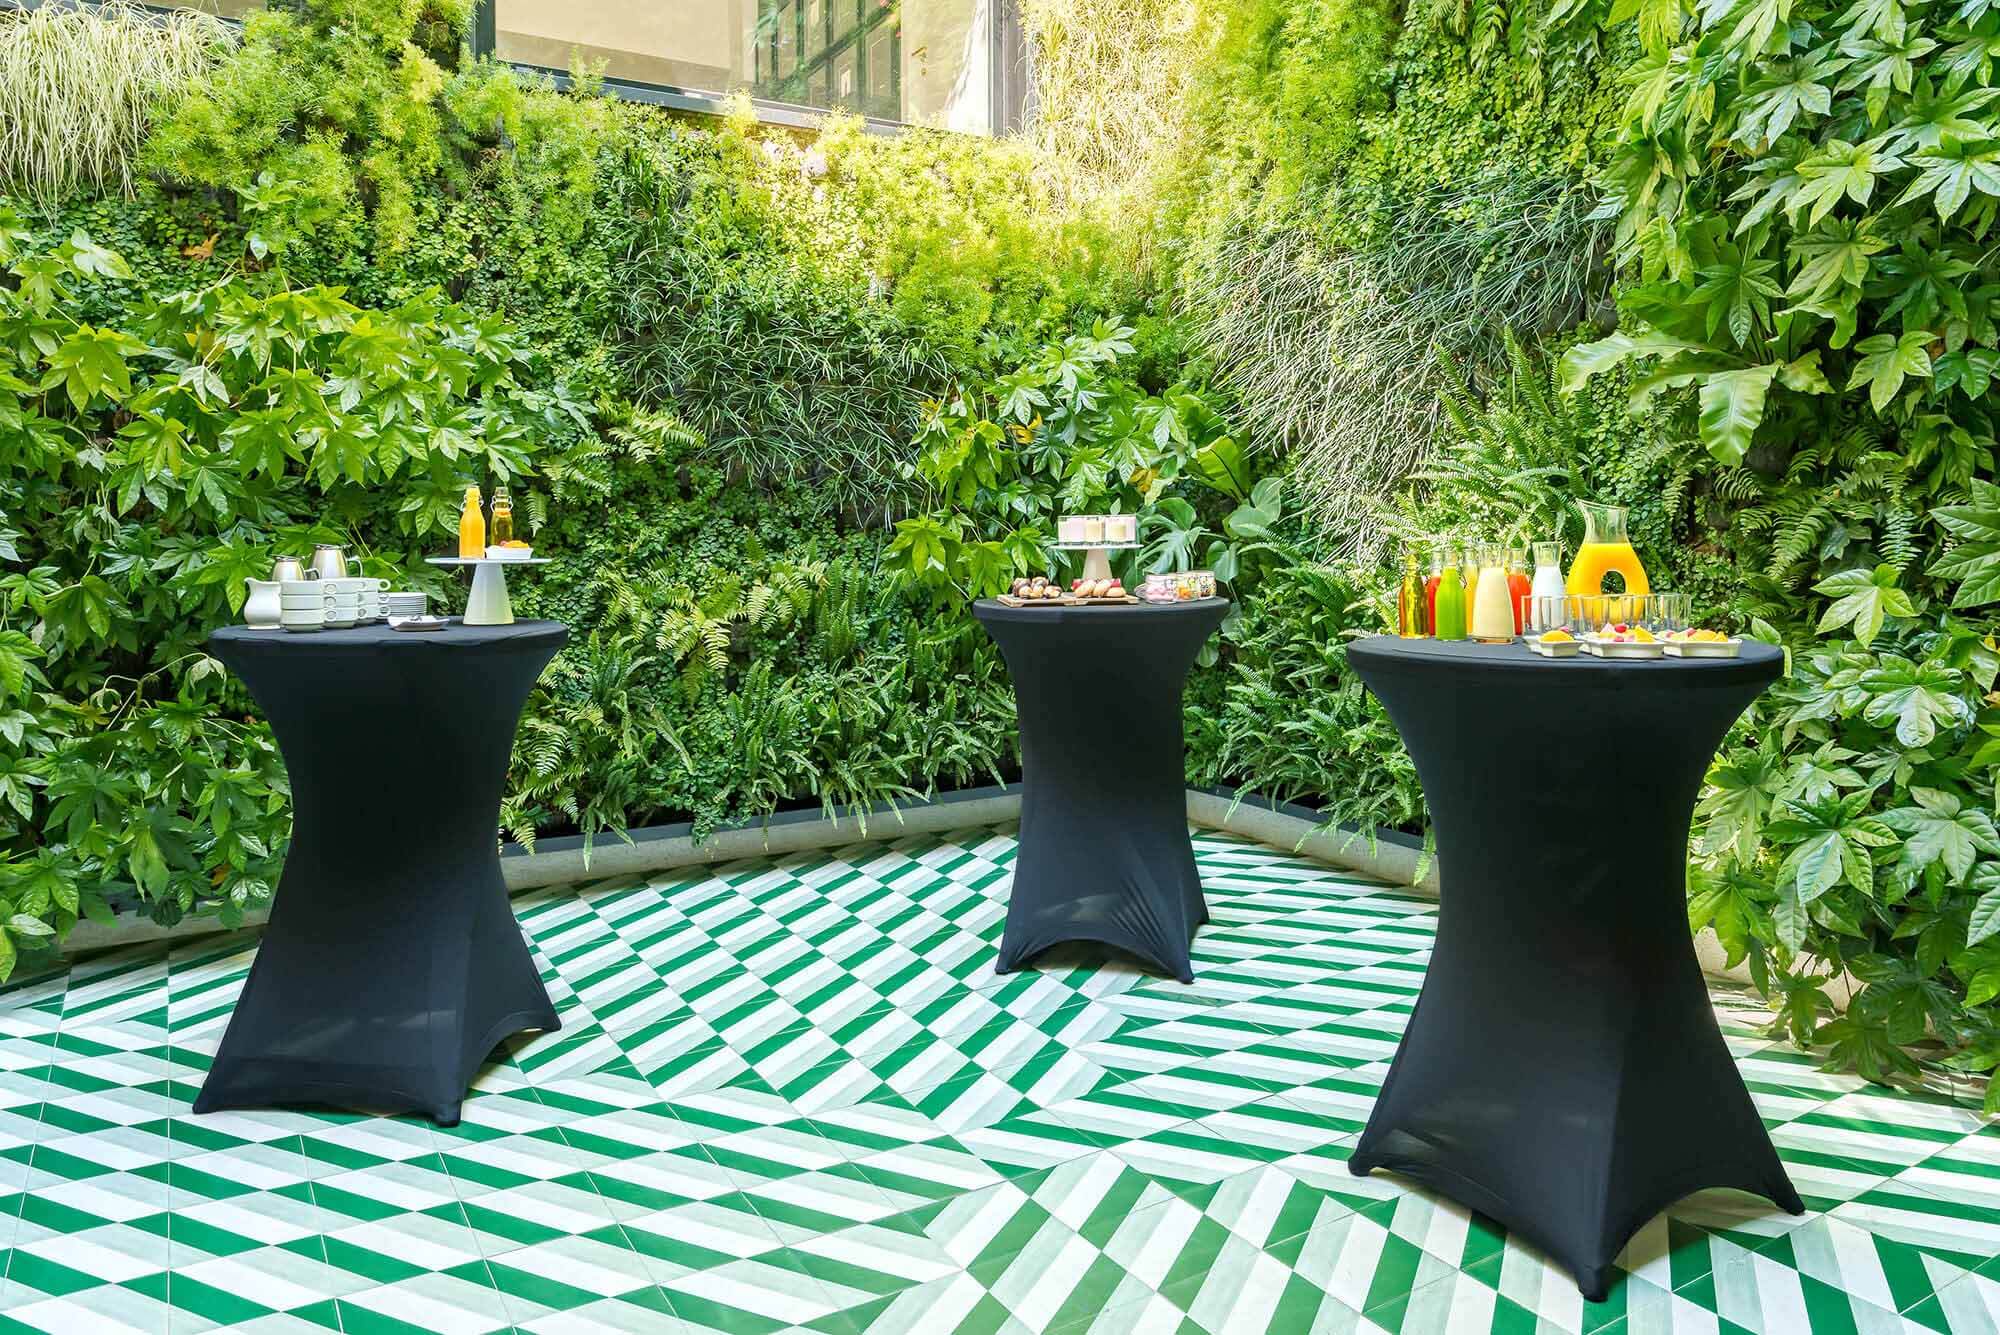
Hotel 10 Cubik
Three interior courtyards, rebuilt from scratch
This vertical garden brings together three of the hotel's interior courtyards. Two of them, left abandoned during the pandemic, were fully replaced in February 2026 following a technical assessment. Built with the iPanel system and managed with Verdtical Control, which allows real-time analysis of water use, maintenance and incidents throughout its service life.
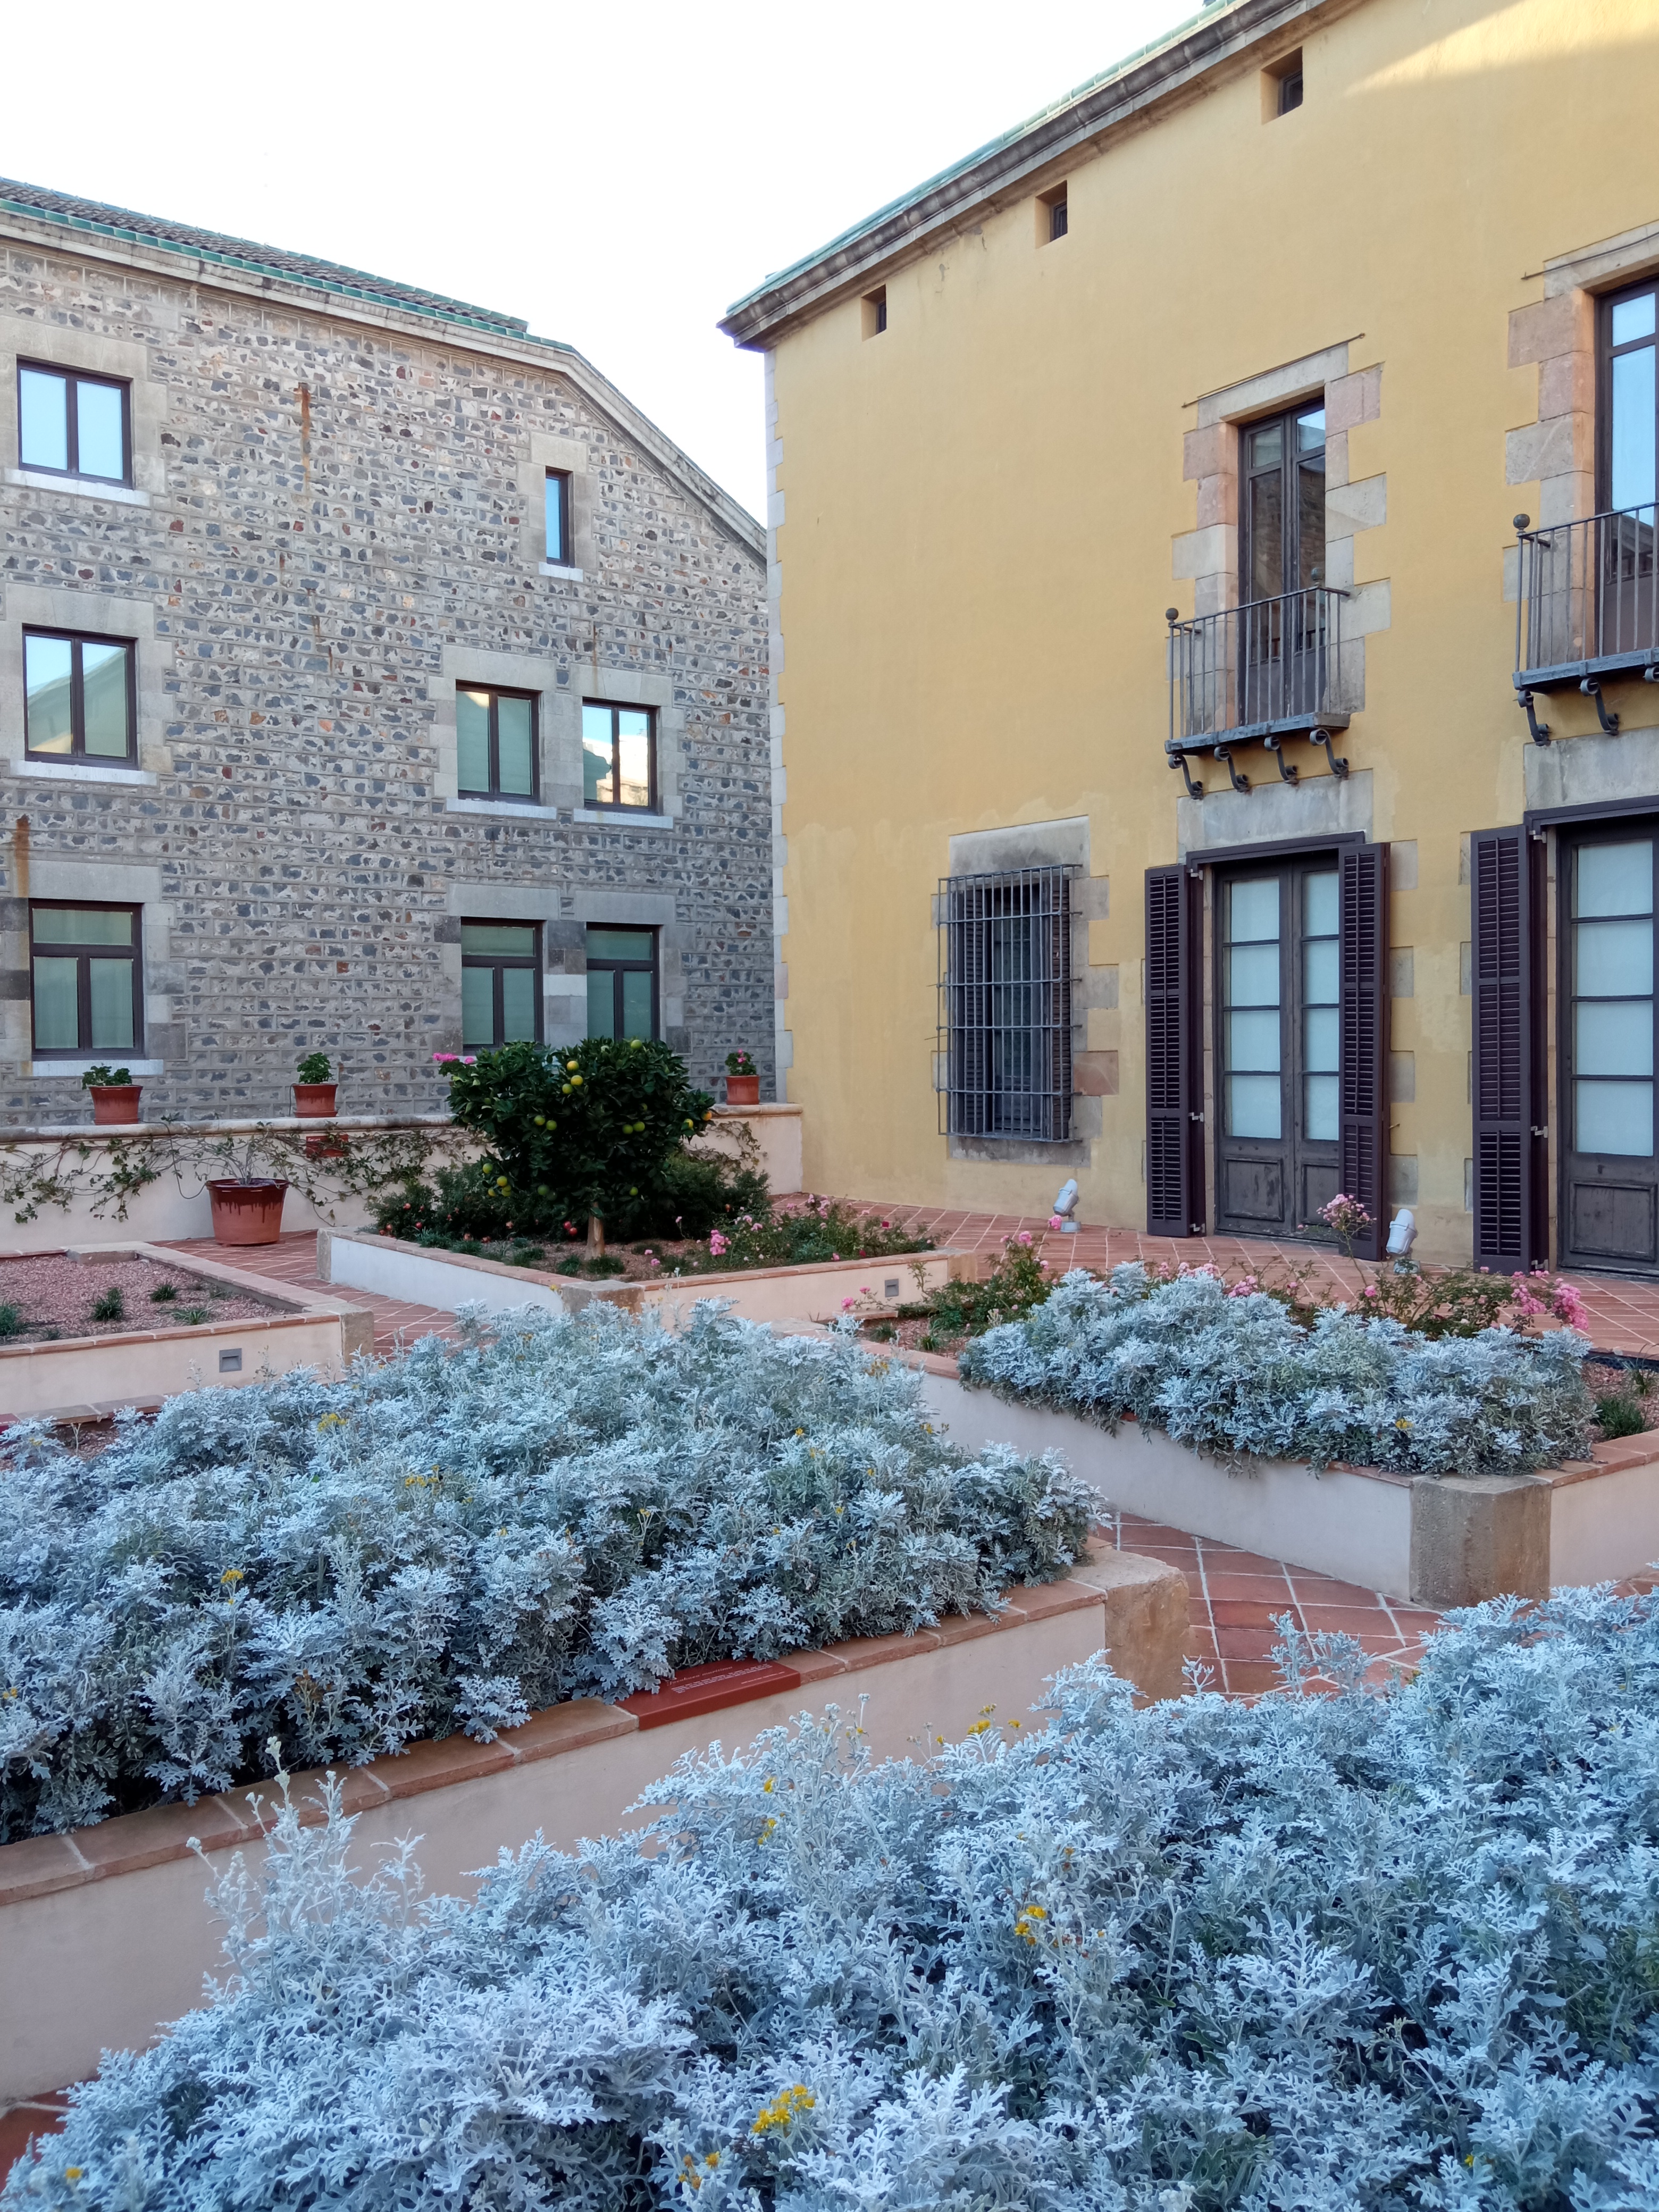
Jardí Mercè Rodoreda | IEC
The garden that reads the city like Mercè Rodoreda
At the former Casa de Convalescència of the Hospital de la Santa Creu, this garden draws on the literary universe of Mercè Rodoreda, where nature becomes an interior landscape imbued with memory. The blend of historical and symbolic perspective turns the visit into an experience that invites you to read urban greenery as a living text. The project is by Mateu Barba Arquitectes.
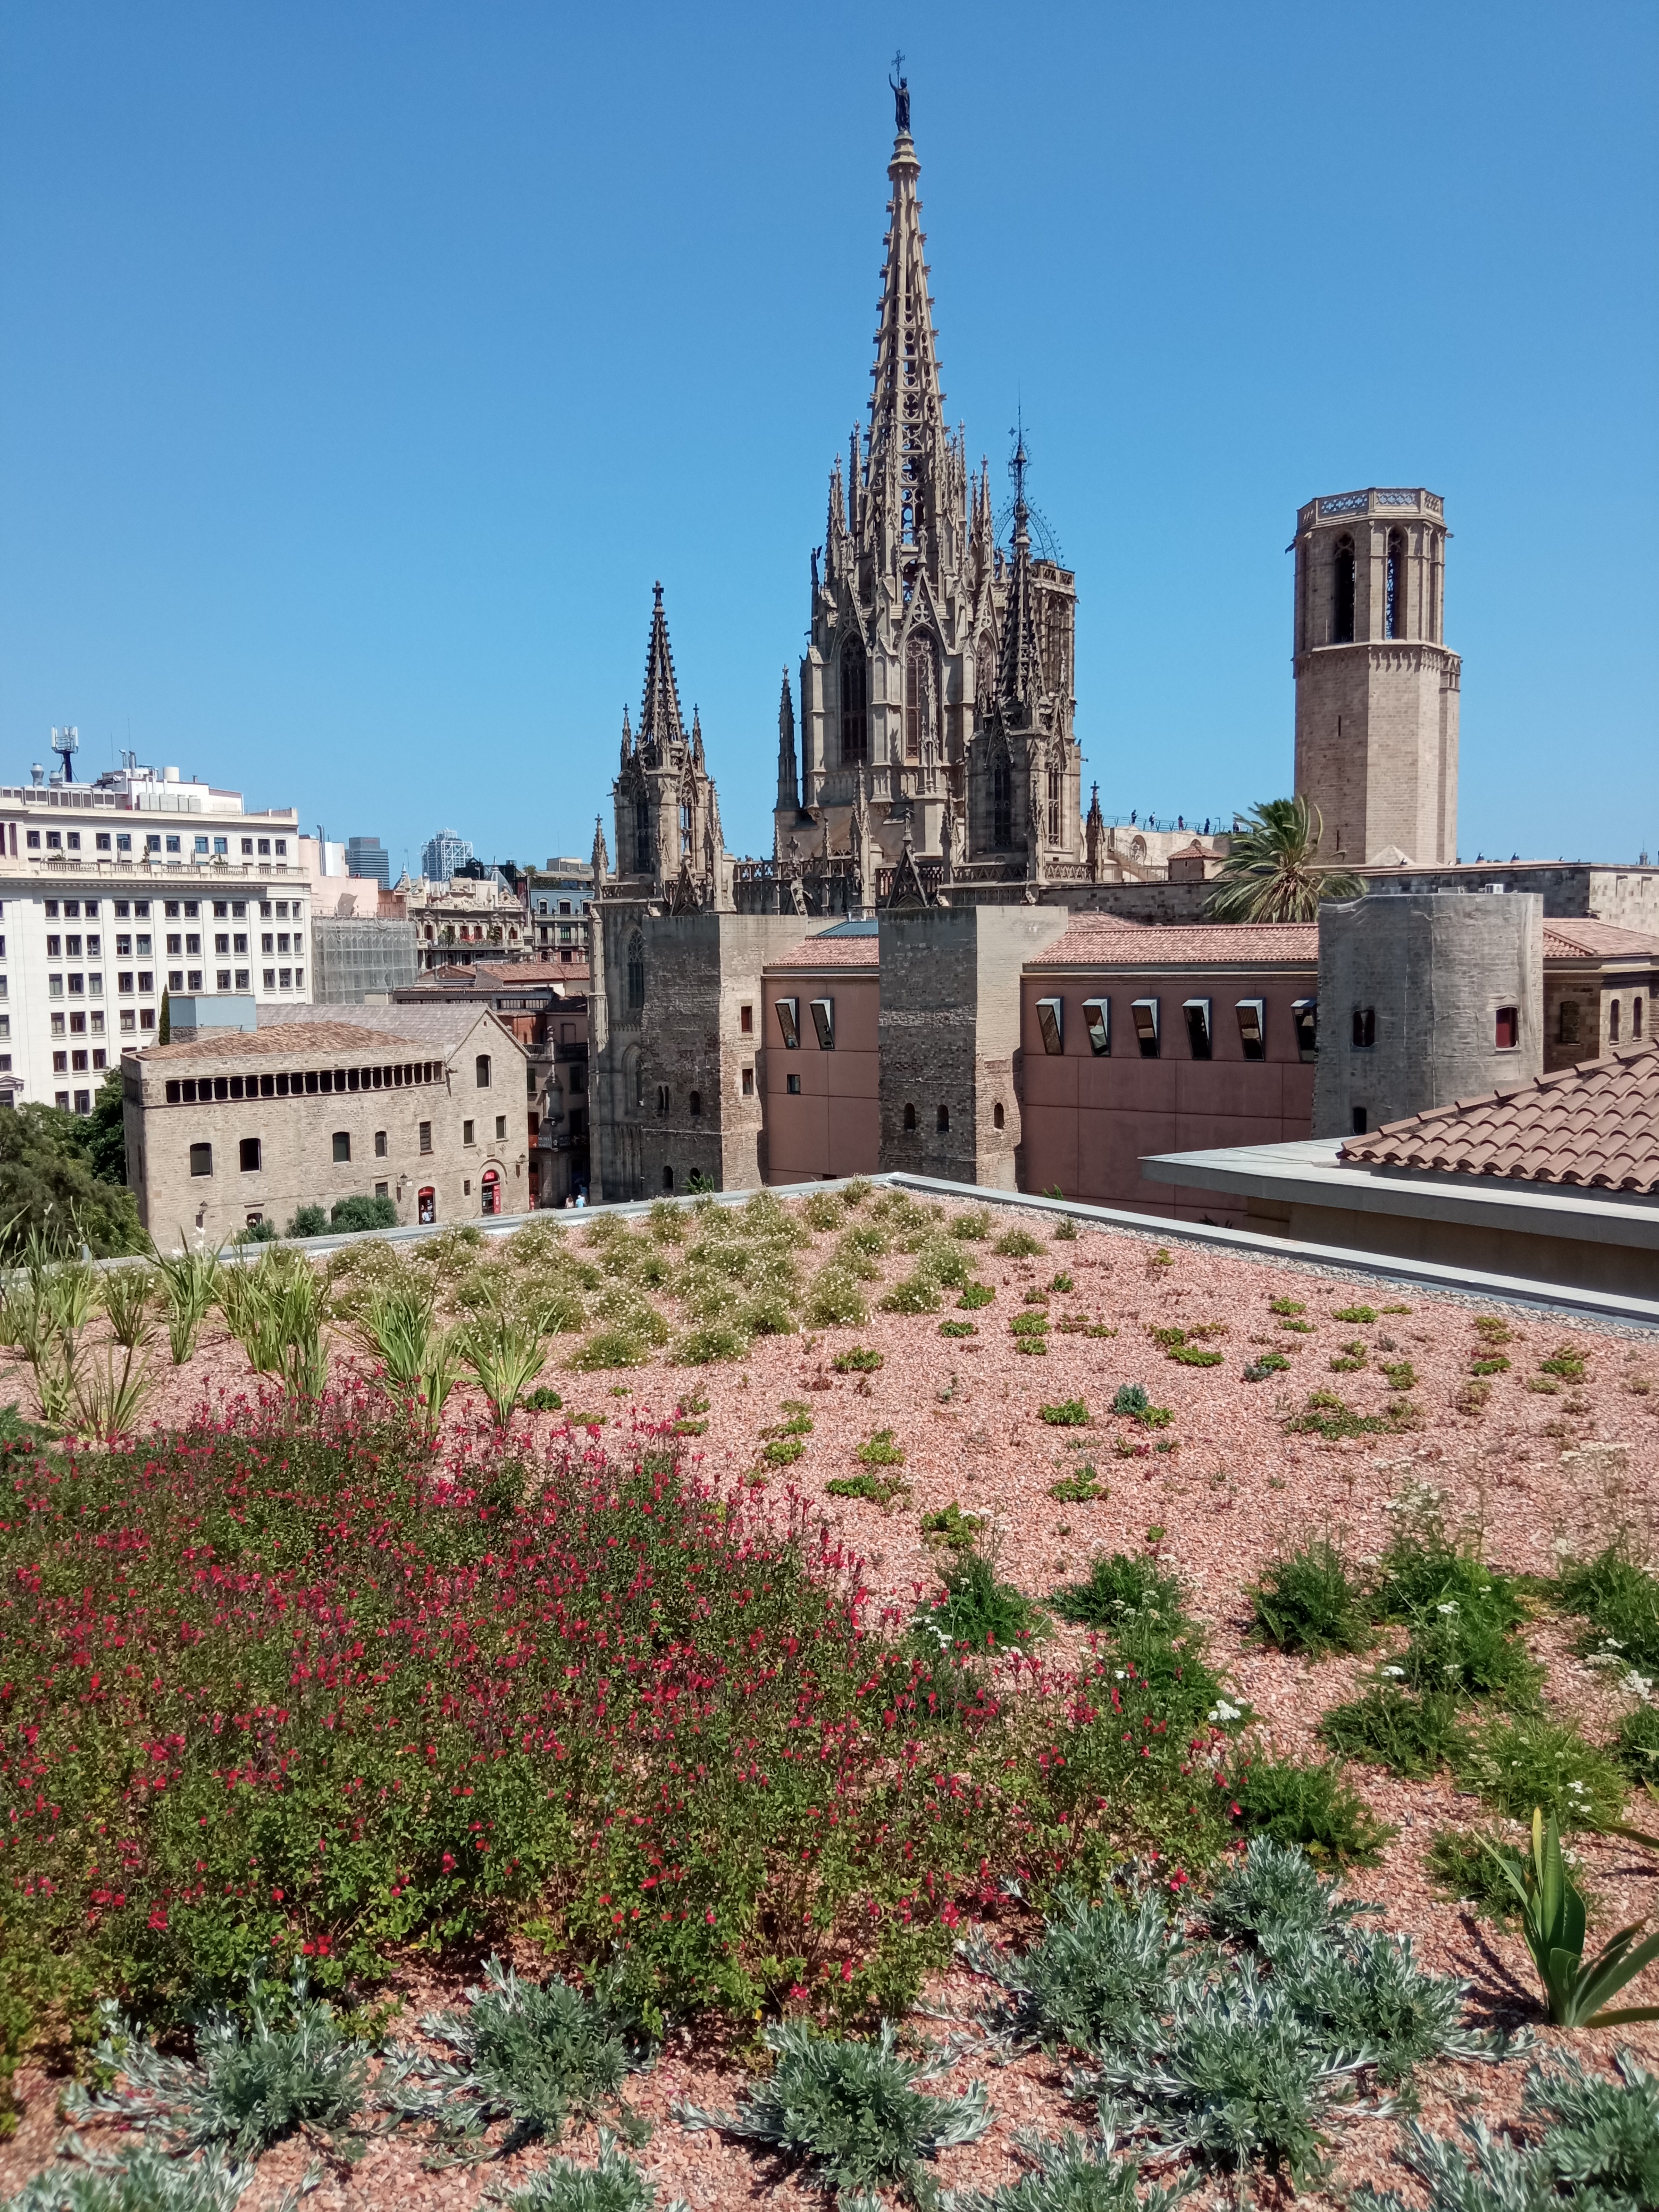
Col·legi d'Arquitectes de Catalunya (COAC)
Views of Plaça de la Catedral from a living rooftop
The Catalan Association of Architects transformed the roof of the building it shares with Arquia into a green space that ranges from extensive to semi-intensive. Only part of it is accessible, with decking and a railing overlooking Plaça de la Catedral. Design and execution by Eixverd.
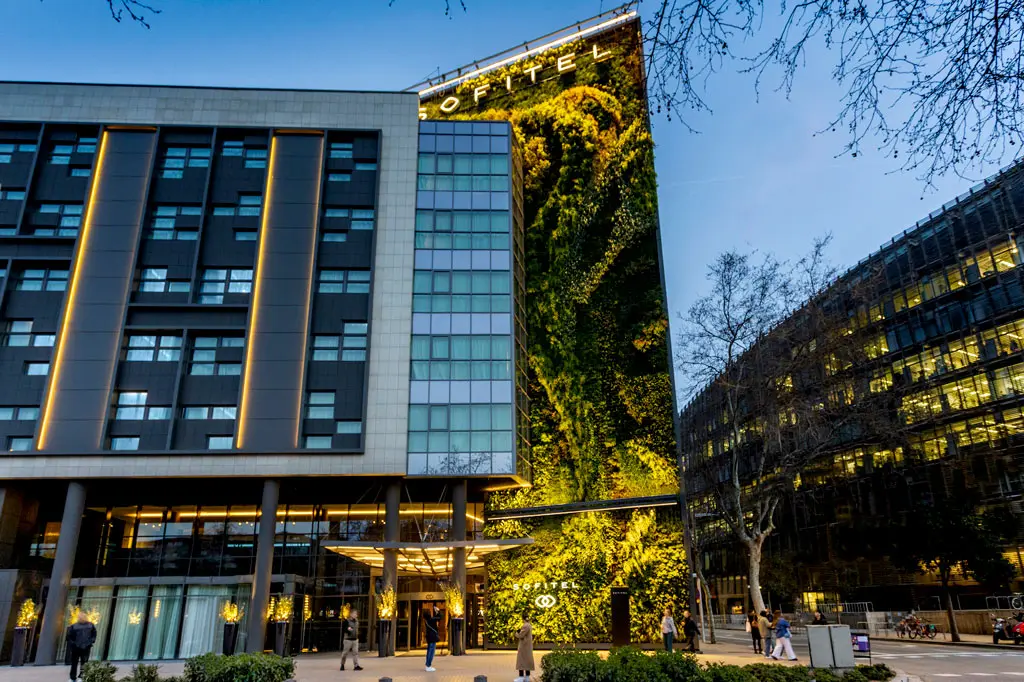
Hotel Sofitel Barcelona Skipper
32 metres of façade, 11,400 plants
This living façade brings together 21 species and close to 11,400 plants rising 32 metres, managed through 16 independent irrigation lines. Built with the iPanel system and managed with Verdtical Control, which monitors water use, maintenance and incidents in real time.
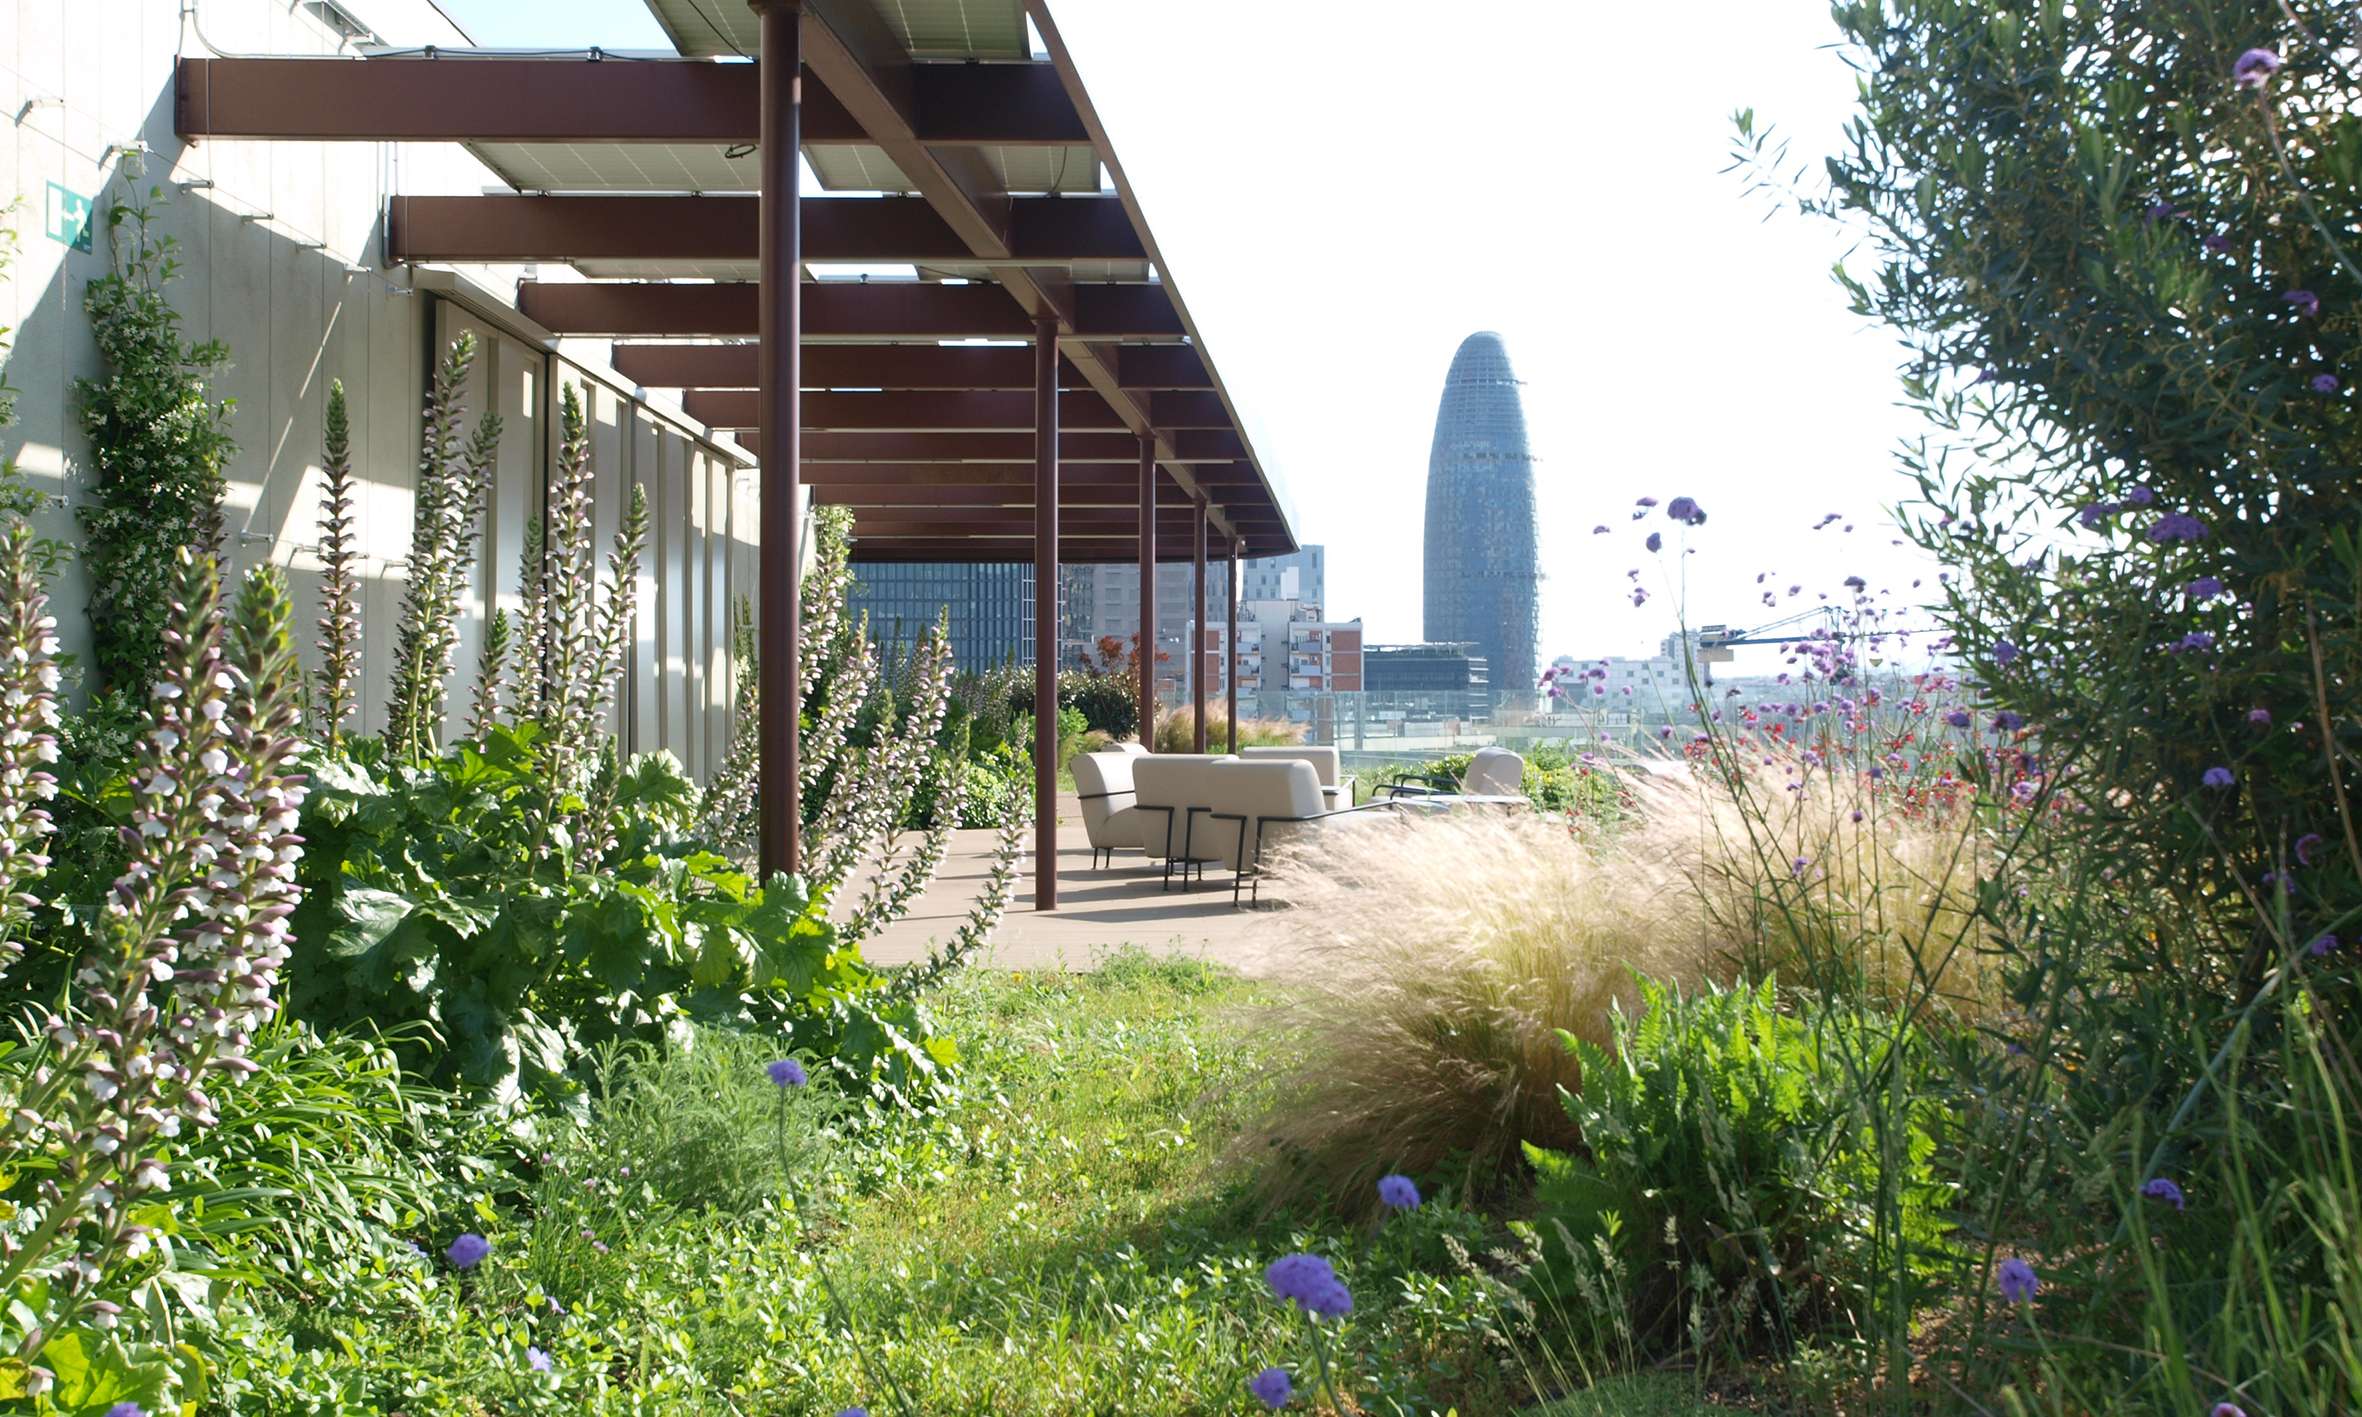
Urbit Bcn 22@
A fifth landscape on the office rooftop
Almost 1,900 m² of landscaped, walkable roof turn the technical rooftops of this 22@ office complex into a true "fifth landscape" — paths, squares, meadows and rest areas planted with low-maintenance sedum. A large photovoltaic structure shades the space while the building separately collects rainwater and greywater. Designed by QID Studio / Fitó Arquitectes and executed by Le Prieuré.
With the collaboration of